Back
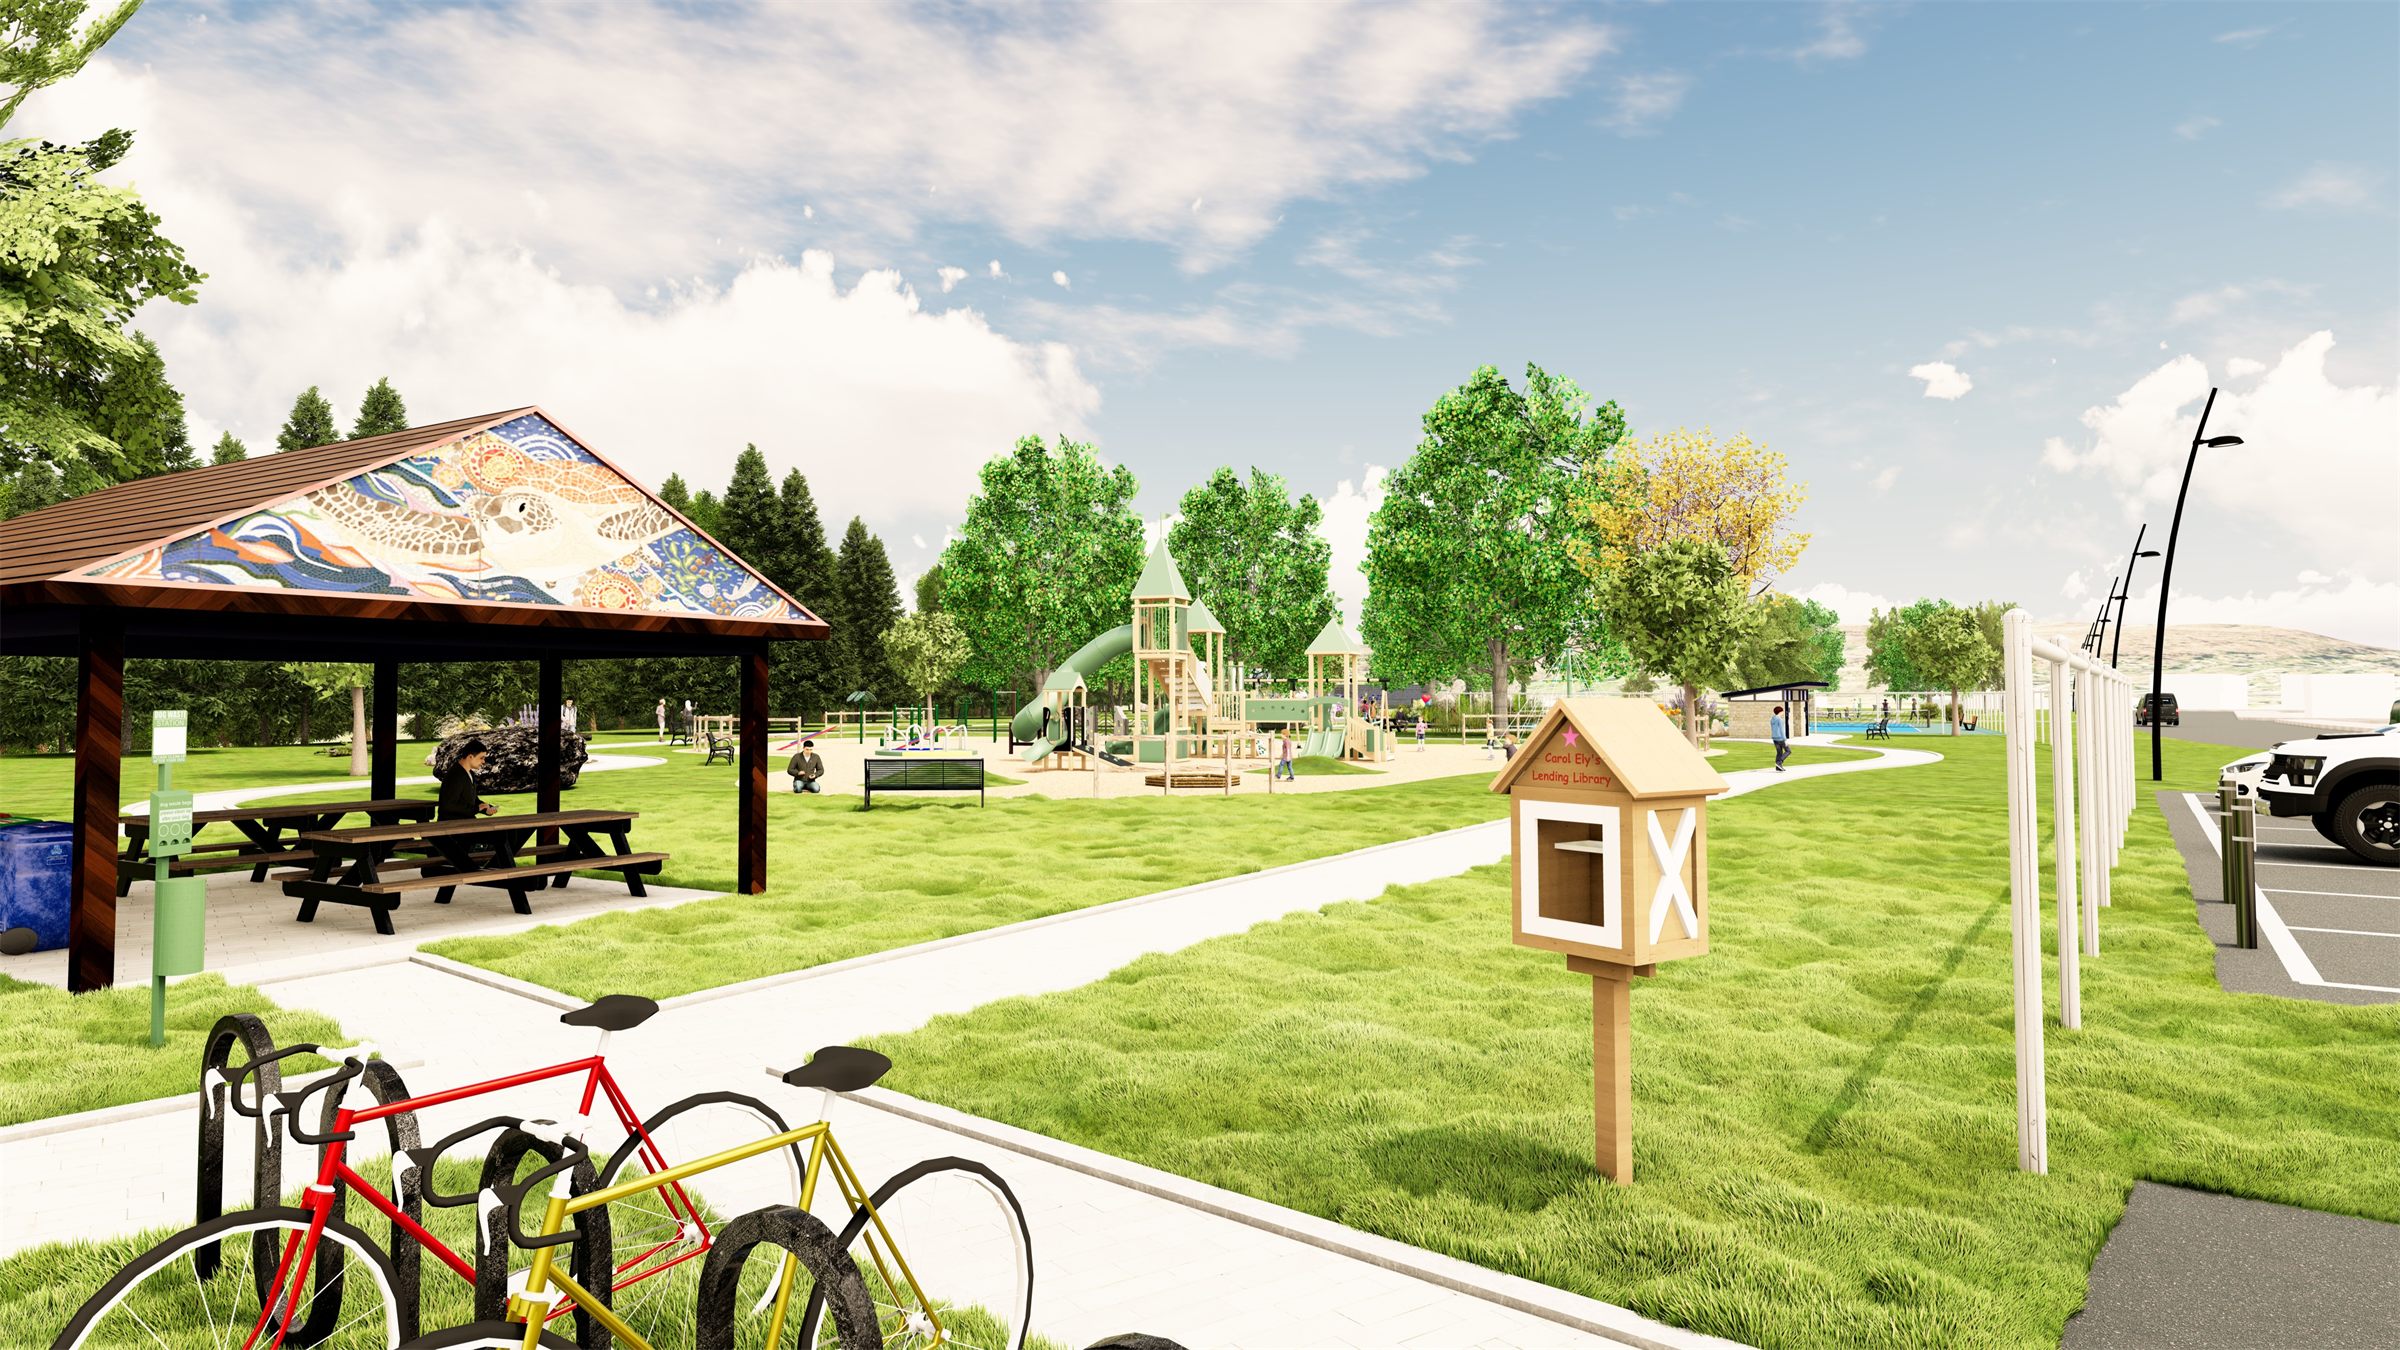
Rendering of the redesigned park: a picnic pavilion with a mosaic sea turtle in its gable, a little lending library, bike racks, winding paths, and a playground among trees.

George Greitzer Memorial Park

  • Applied Work (Design Connect)
  • Village of Johnson City, NY
  • Fall 2024

Collaborators: Julien Ricou (co-manager) and 10 team members

Access Full Report ->
More

In 1963, George Greitzer Sr. lost his five-year-old son to drowning in the Susquehanna River. After the tragedy, Greitzer spent years advocating to transform the adjacent industrial dump into a safe recreational space for Johnson City families. Today, the park serves the community, but a lack of maintenance has led to deteriorating courts, inadequate drainage, and missing amenities.

George Greitzer Sr. died in 1979. Forty-five years later, the village has renamed the park (originally Boland park) in his honor and seeks to upgrade its aging infrastructure. By working with the Johnson City Planning Department and local residents, our Design Connect team led a community-driven redesign project through public charrettes, surveys, and board presentations.

The proposal introduces ADA-accessible pathways, new bathroom facilities, upgraded courts for basketball/tennis/pickleball, an expanded playground, and rain gardens for stormwater management. A memorial plaque honoring George Greitzer’s legacy anchors the design, which transforms the park into a thriving community node that connects residents through memory and recreation.
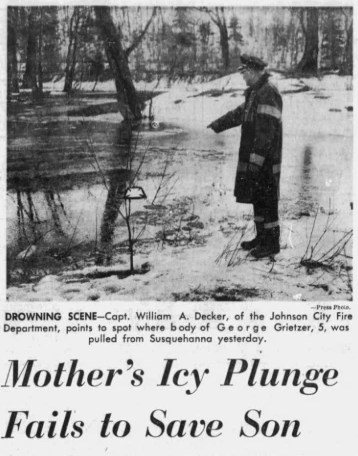
1963 newspaper clipping headlined “Mother’s Icy Plunge Fails to Save Son,” with a photo of a Johnson City fire captain pointing to the spot on the Susquehanna where five-year-old George Greitzer was pulled from the river.

Report Spreads

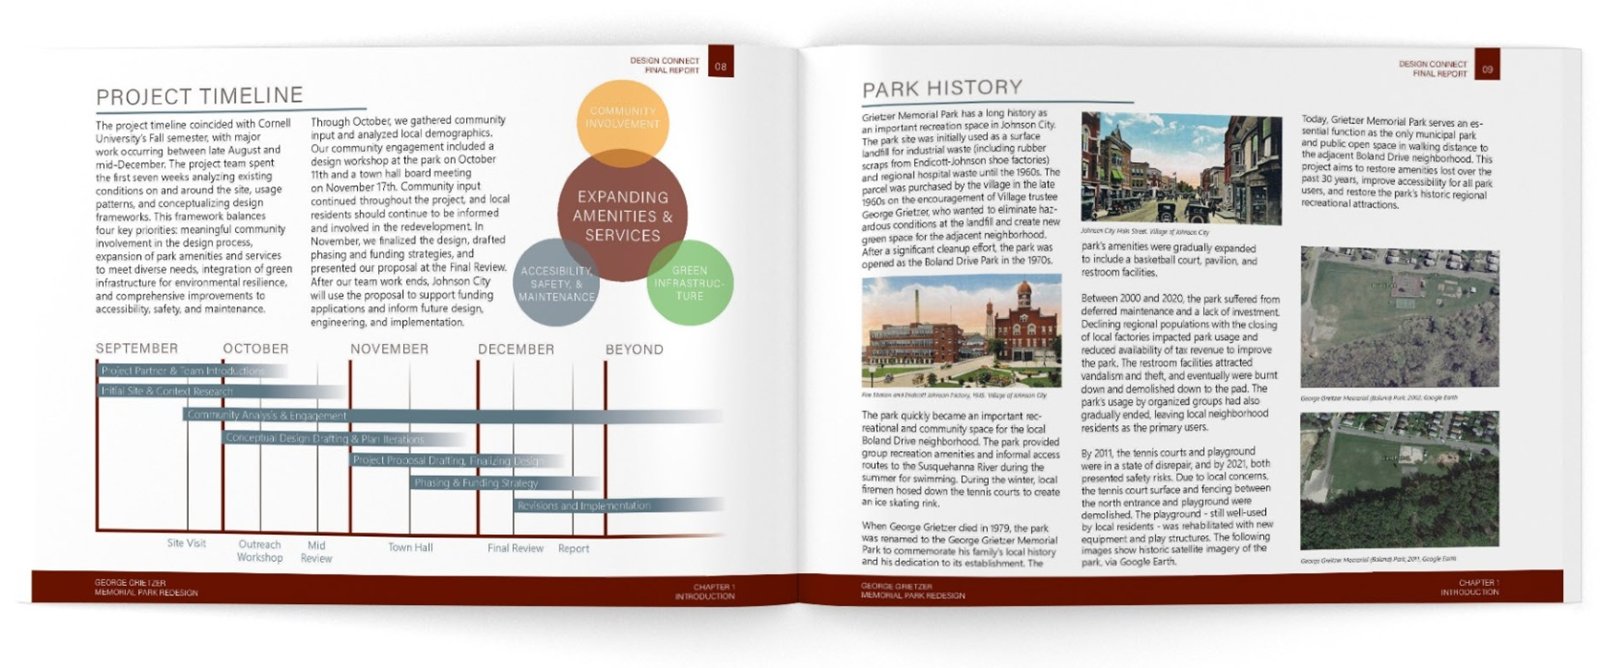
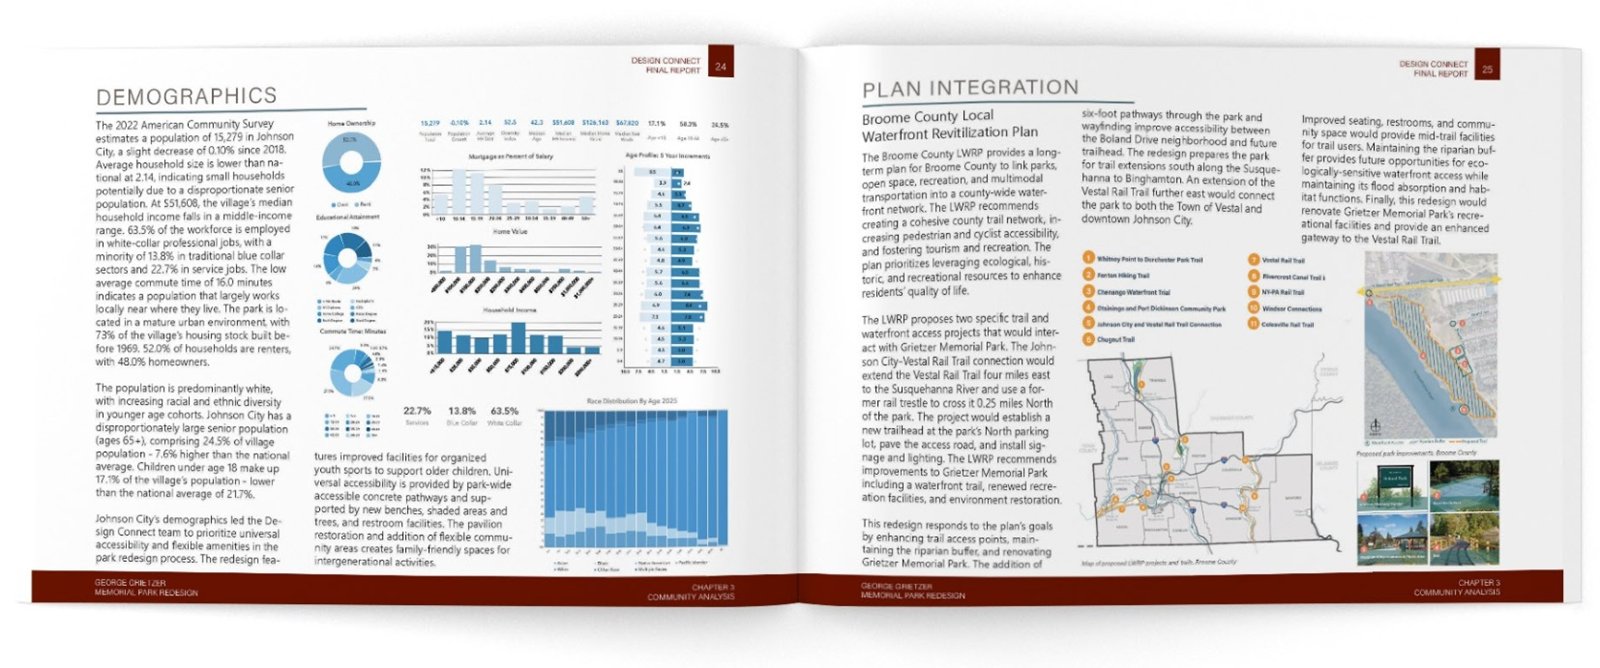
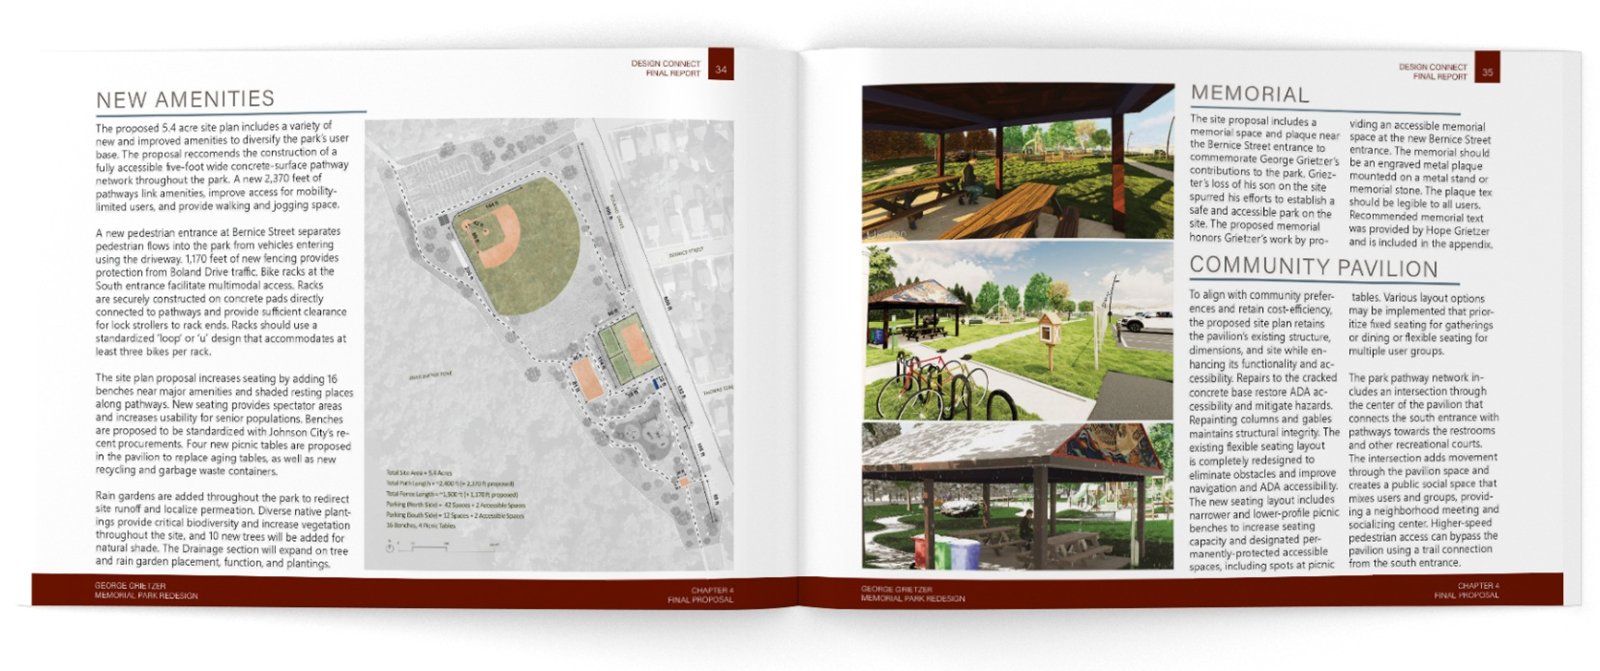
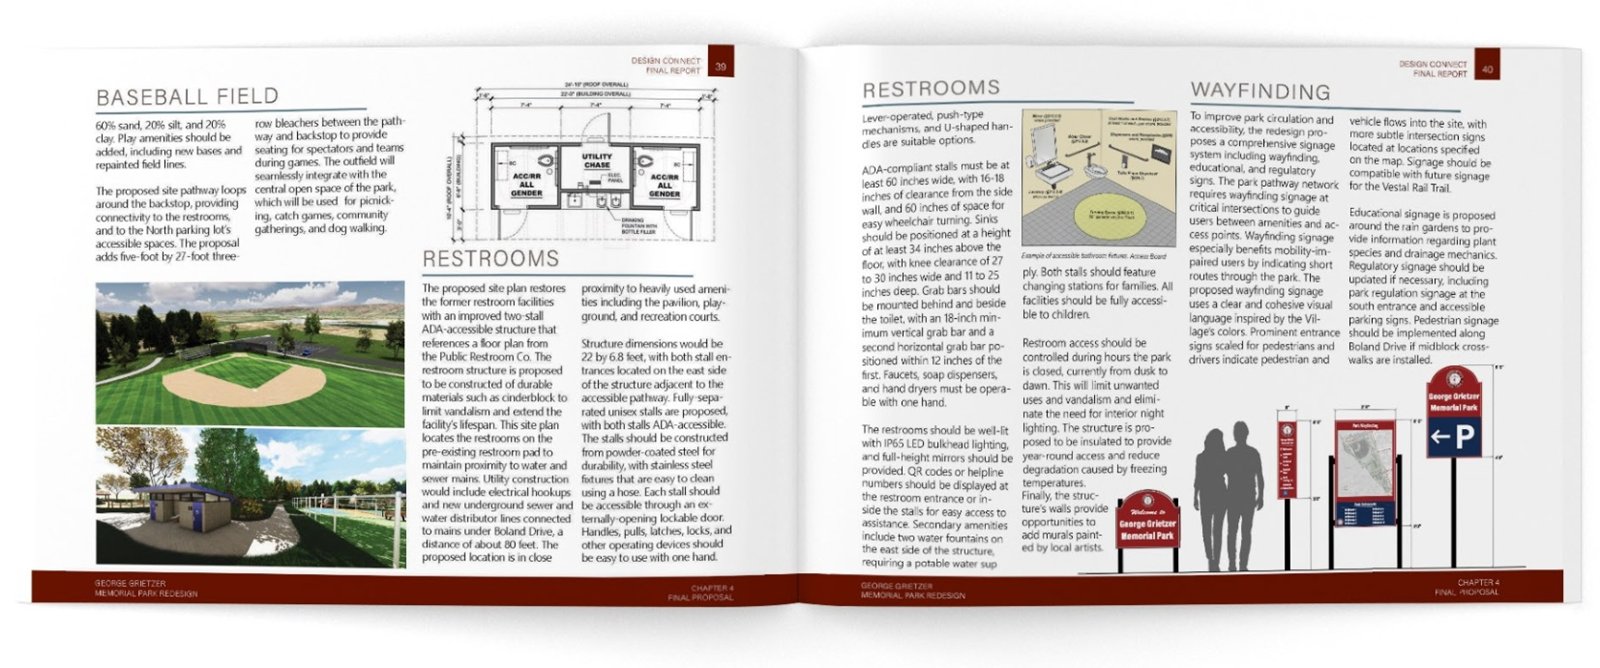
Report spread, pages 8 and 9: the project timeline from September to December, and the park's history with archival photos and satellite images. Report spread, pages 24 and 25: Johnson City demographics with charts, and plan integration with the county waterfront plan. Report spread, pages 34 and 35: new amenities on the site plan, and the memorial and community pavilion with renderings. Report spread, pages 39 and 40: the baseball field, restrooms and wayfinding signage.

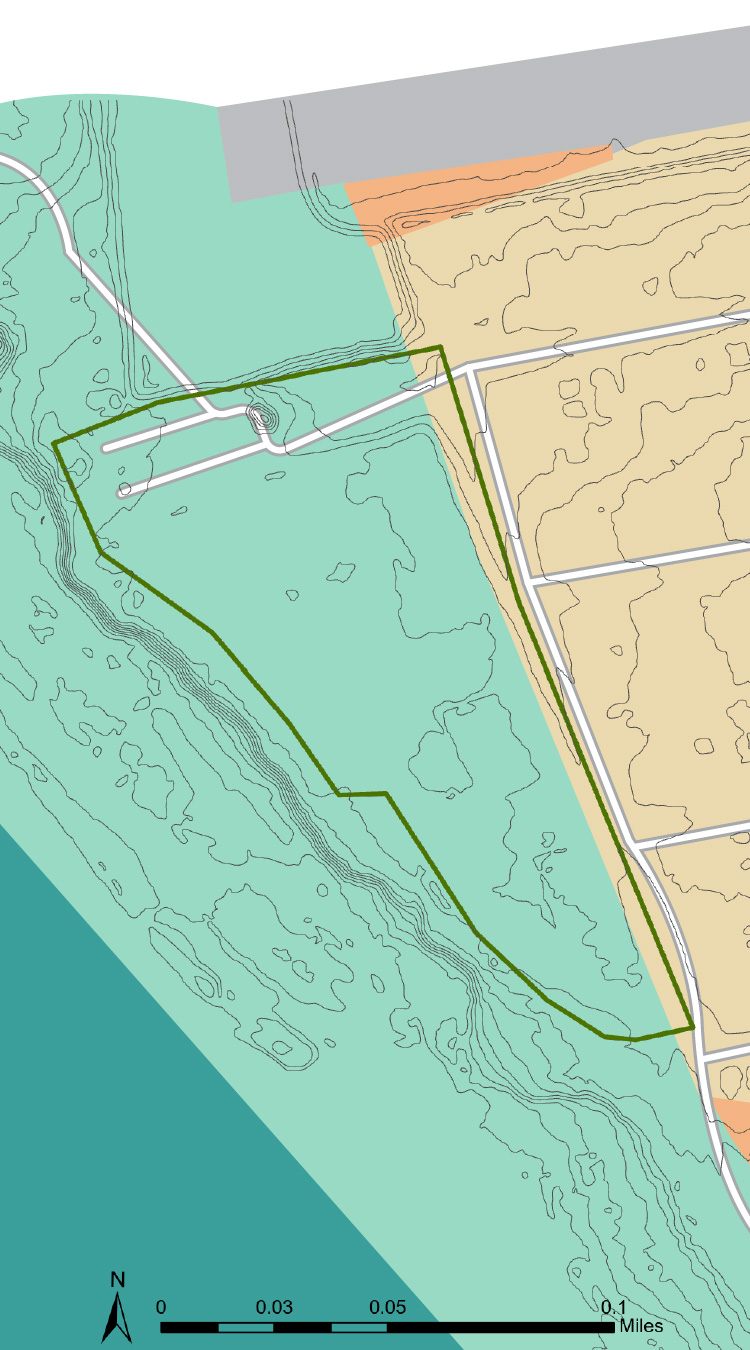
Existing Conditions

Contribution

As co-Project Manager and Public Engagement Lead, I coordinated community outreach with village partners, led weekly team meetings with delegated sub-team assignments, and produced GIS analysis maps, site plans, and renderings. Beyond management, I designed site circulation, a maintenance plan, and memorial elements. The work was compiled into a 55-page report and two posters that were presented to the JC Dept of Planning.

Flooding
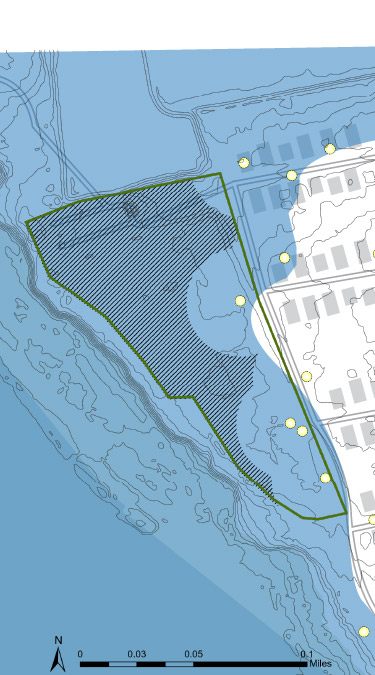
Flooding map: most of the park lies inside the FEMA 100-year floodzone, with a dead zone in its street lighting.
  • Greitzer Park
  • Street Lights
  • Lighting Dead Zone
  • FEMA 100-yr Floodzone

Soils

Soils map: bands of four soil types, W, Wd, Cv and Cy, run along the river edge of the park.
  • W
  • Wd
  • Cv
  • Cy

Wetlands

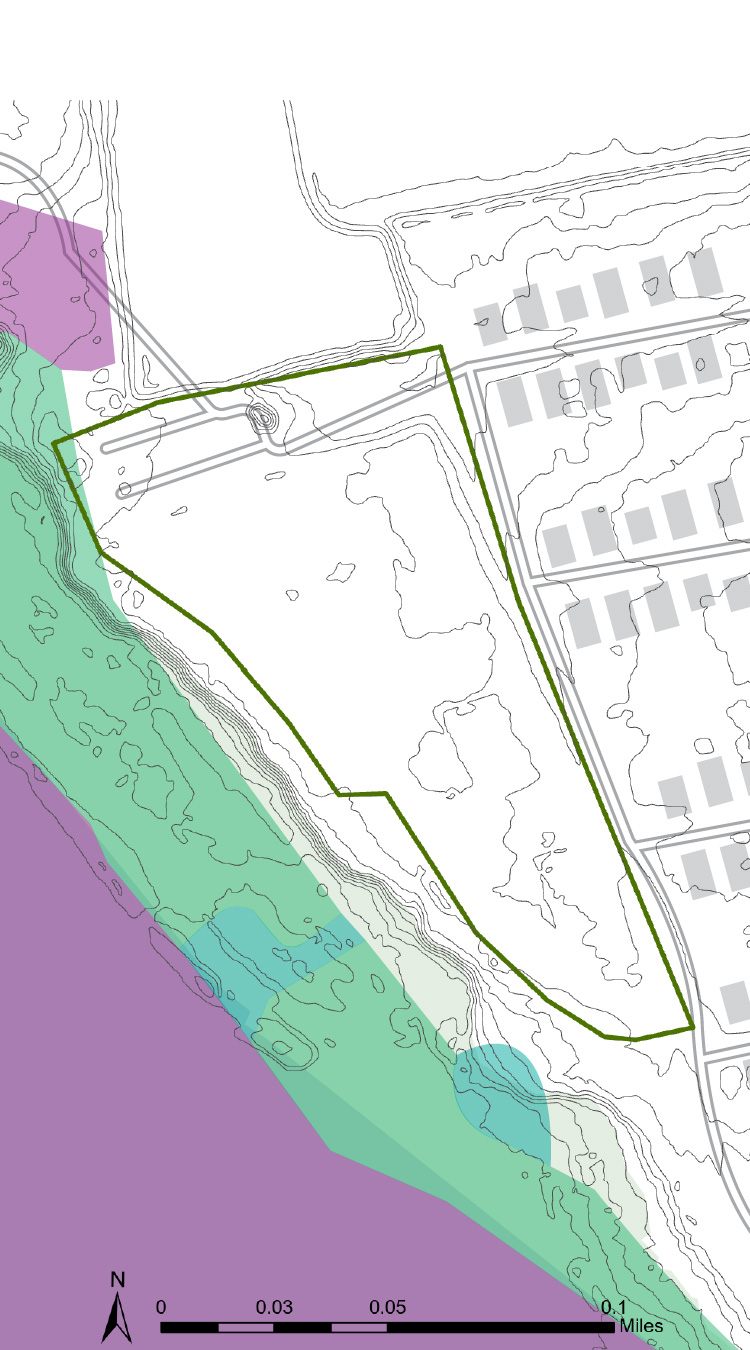
Wetlands map: freshwater pond, freshwater forested and riverine wetlands border the park along the river.
  • Freshwater Pond
  • Freshwater Forested
  • Riverine

Ecology maps were made in collaboration with Julien Ricou, co-PM

Community Engagement
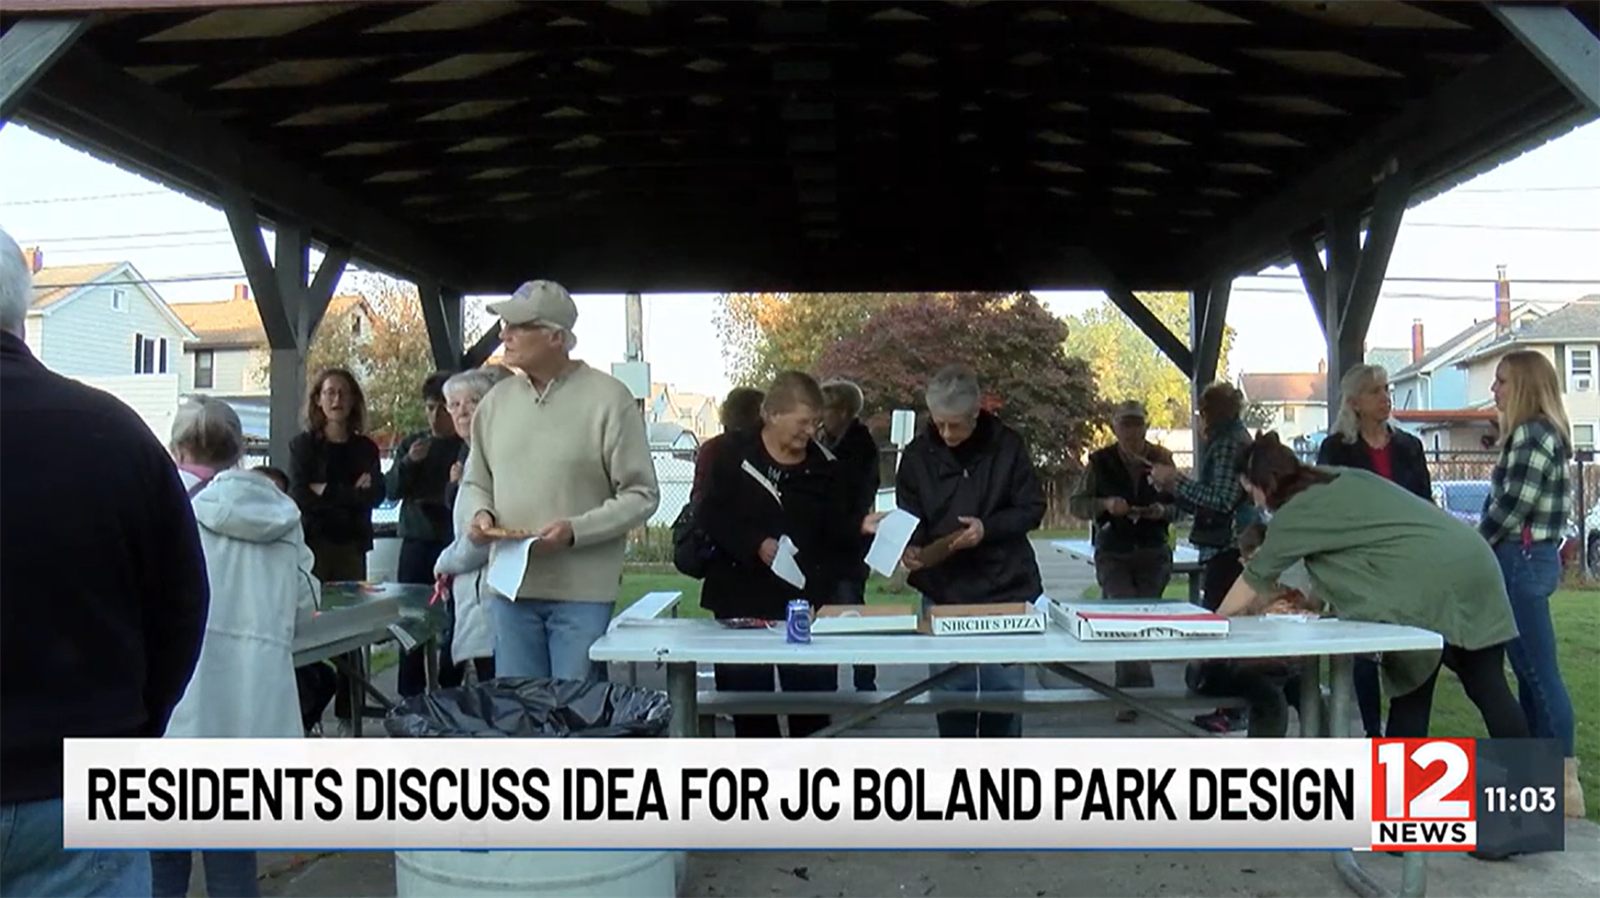
Local TV news footage of residents gathered at a table under the park pavilion. Headline: Residents discuss idea for JC Boland Park design.
Local News JC12 covers our design workshop charrette event with residents
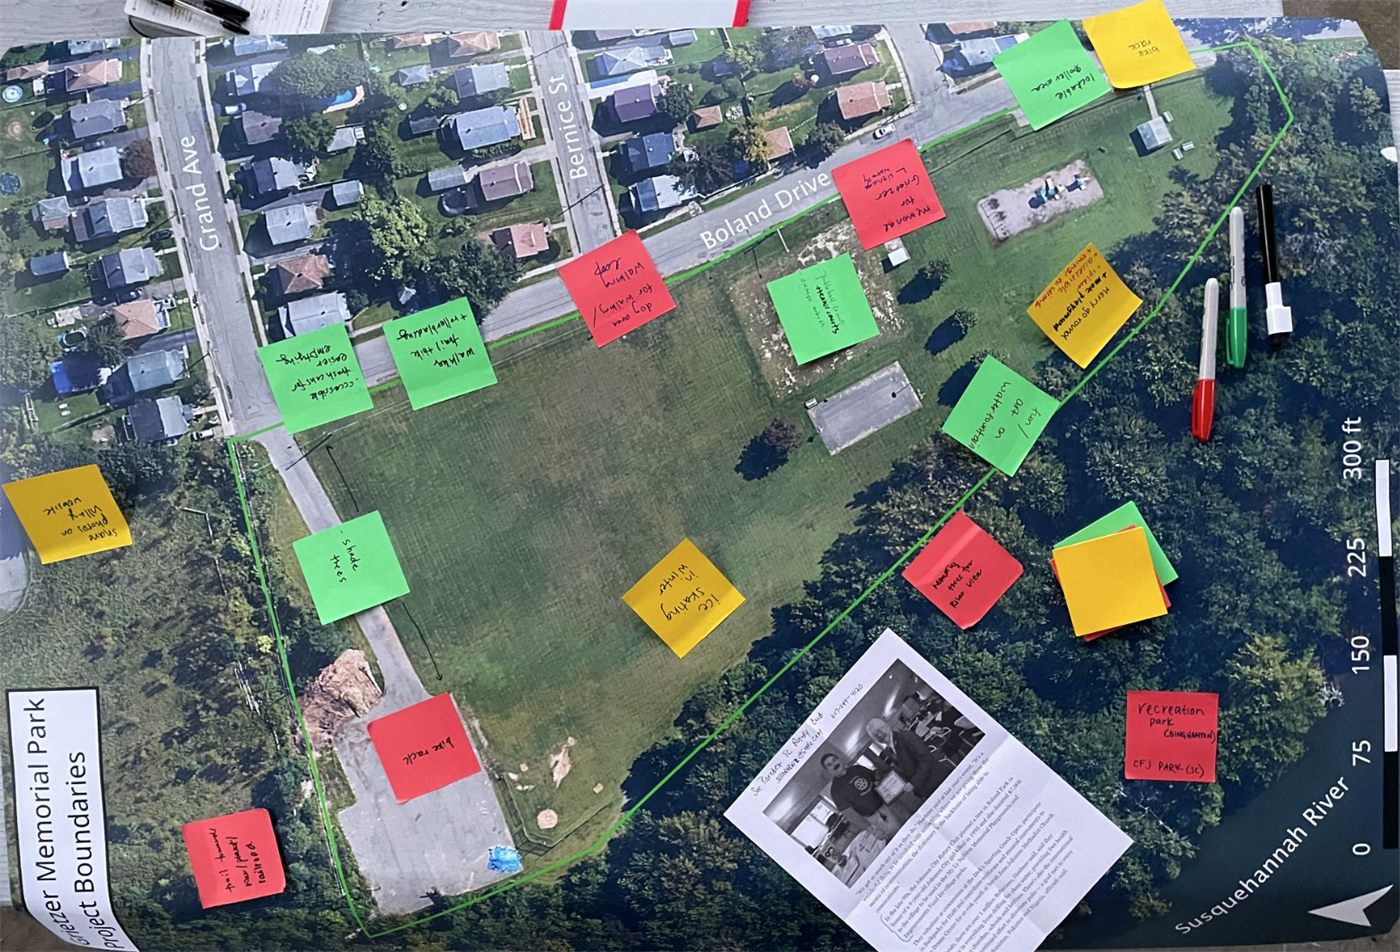
Aerial photo of the park covered in colored sticky notes with residents' ideas.
Ideas board from charrette

What Amenities Do Residents Want?

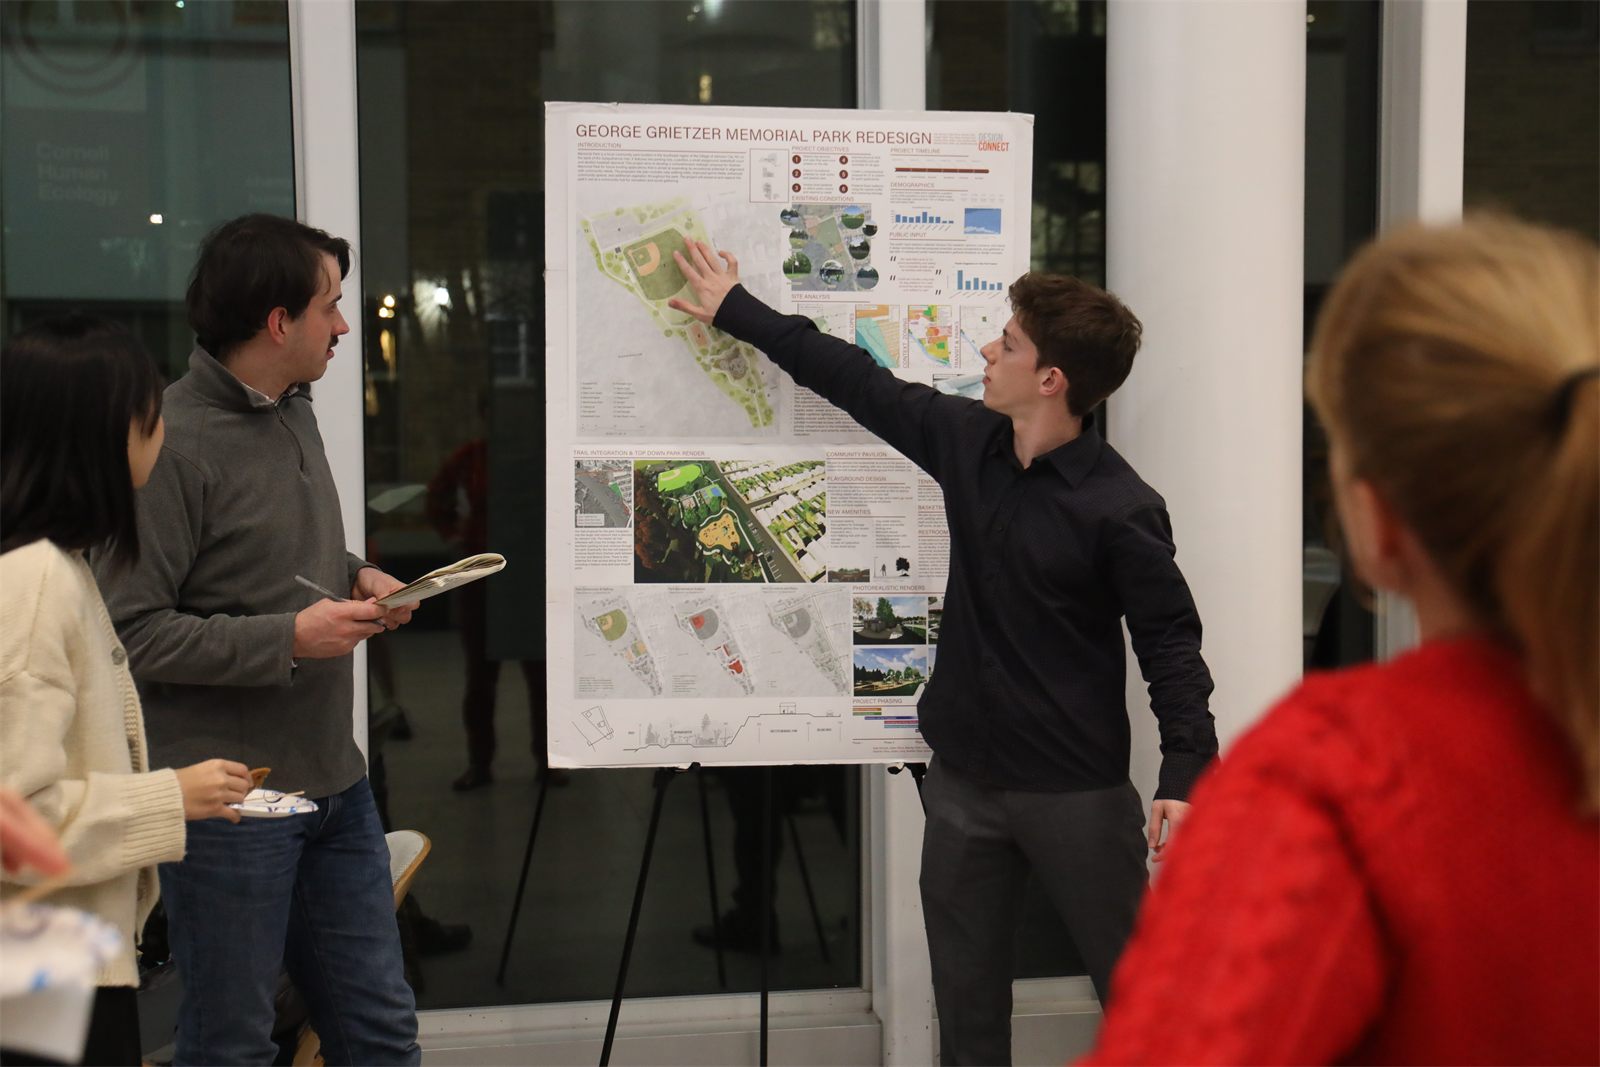
Jade pointing at a project poster on an easel while co-project manager Julien holds notes beside it.
Myself (right) and co-PM Julien (left) presenting for the final review

Our engagement process centered around 3 types of outreach: An in-person workshop charette to discuss ideas (which was featured on the local news), an online visitor survey, and a community board meeting presentation. Amenity data above was just a fraction of the feedback that we received, and our proposal made sure to address community desires. The iterative feedback loop between input and design laid a foundation for continued engagement during implementation. In addition to public outreach, we also presented our work internally to Cornell peers and faculty for the Design Connect mid and final reviews (left).

Site Plan
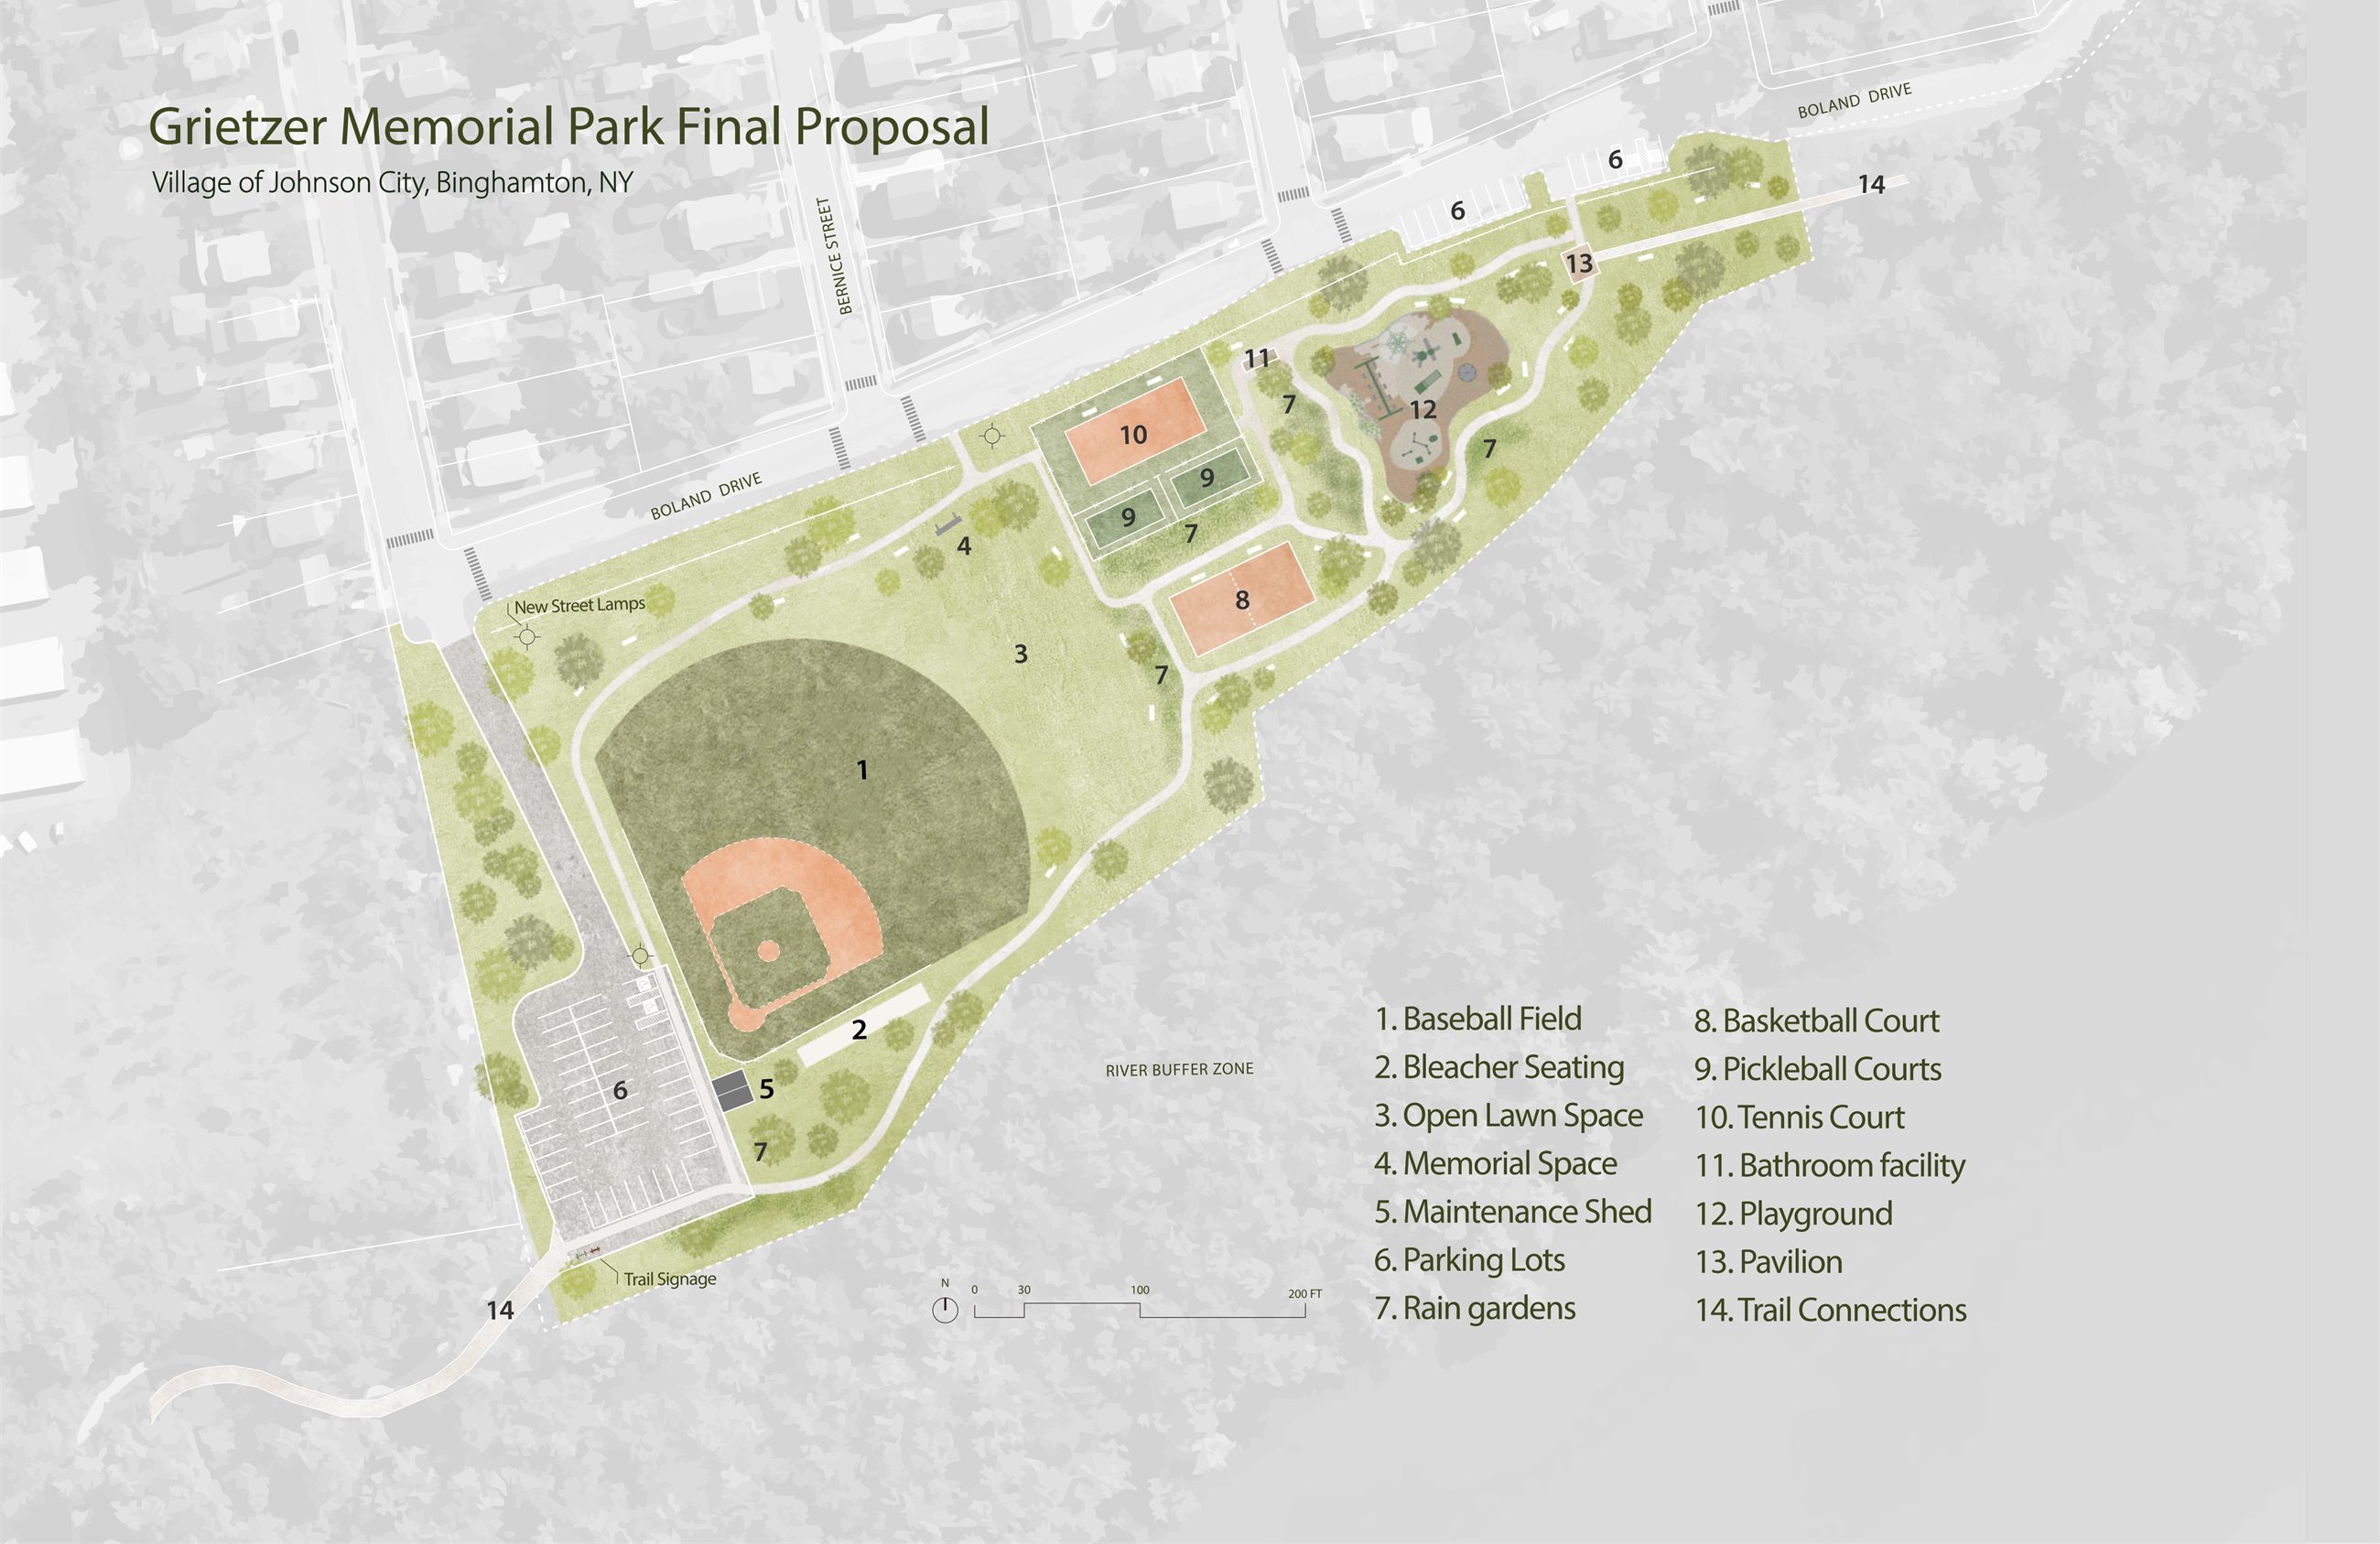
Illustrated site plan of the final proposal, with a key: 1 baseball field, 2 bleacher seating, 3 open lawn space, 4 memorial space, 5 maintenance shed, 6 parking lots, 7 rain gardens, 8 basketball court, 9 pickleball courts, 10 tennis court, 11 bathroom facility, 12 playground, 13 pavilion, 14 trail connections.
Site plan was made in collaboration with Aashka Patel, Team Member

Rain Garden

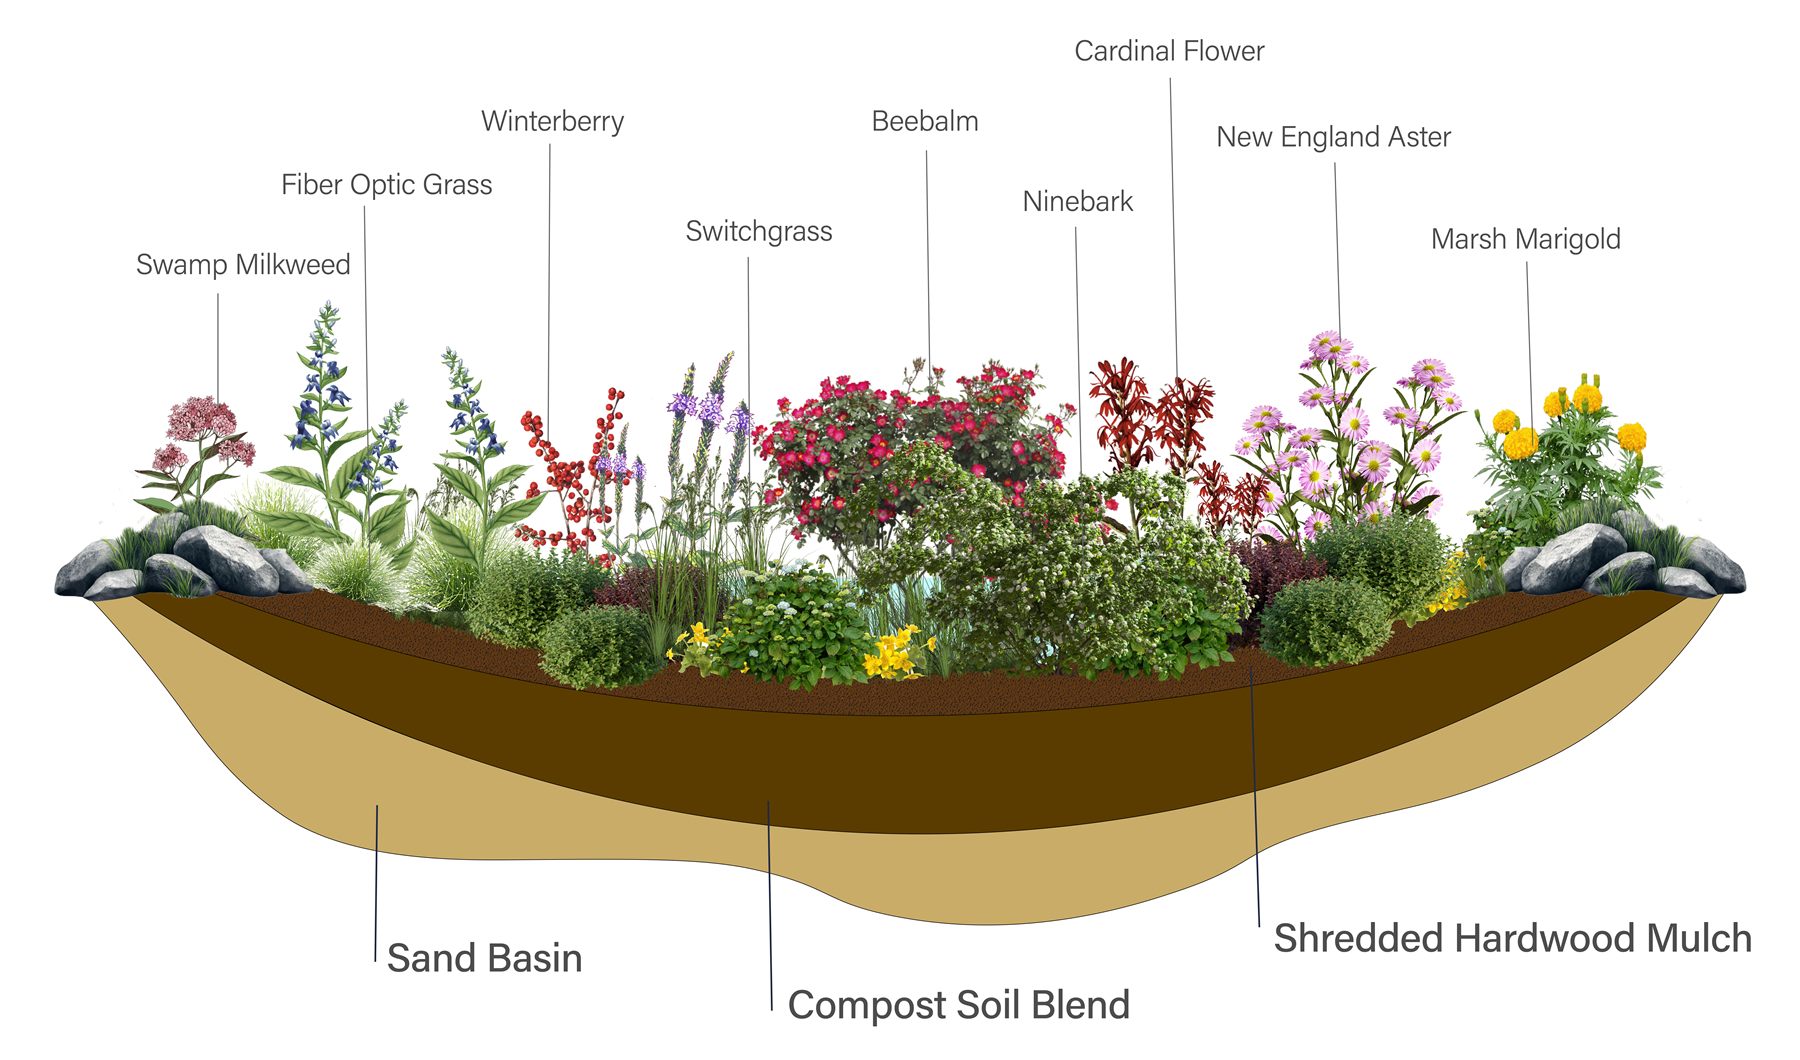
Rain garden section: native flowering plants including swamp milkweed, switchgrass and cardinal flower over shredded hardwood mulch, a compost and soil blend, and a sand basin.

Buffer Vegetation

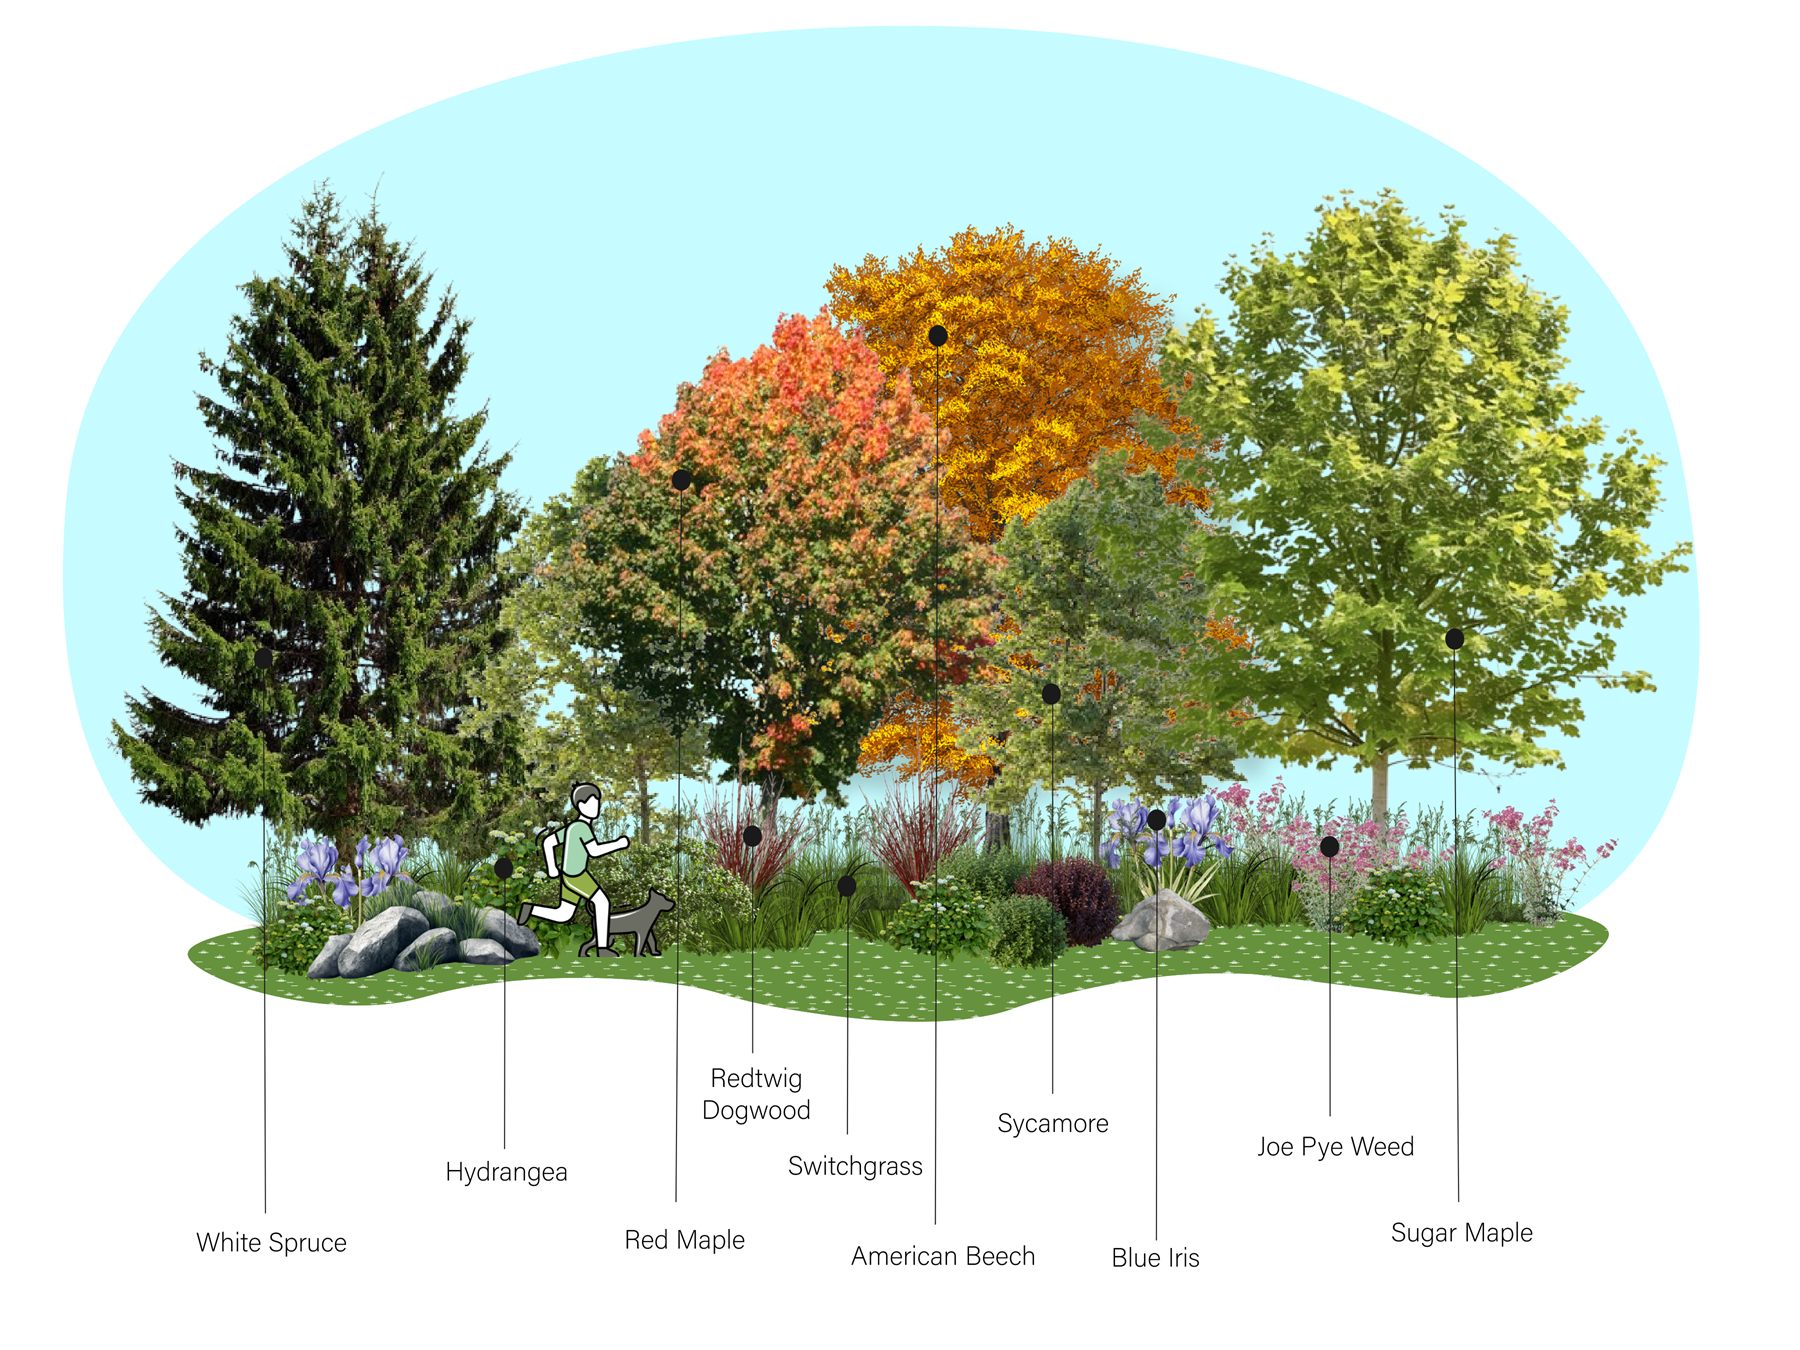
Planting collage for the river buffer: white spruce, red maple, American beech, sycamore and sugar maple above hydrangea, redtwig dogwood, switchgrass, blue iris and Joe Pye weed, with a runner and dog on the path.

Pathing & Trail Dimensions

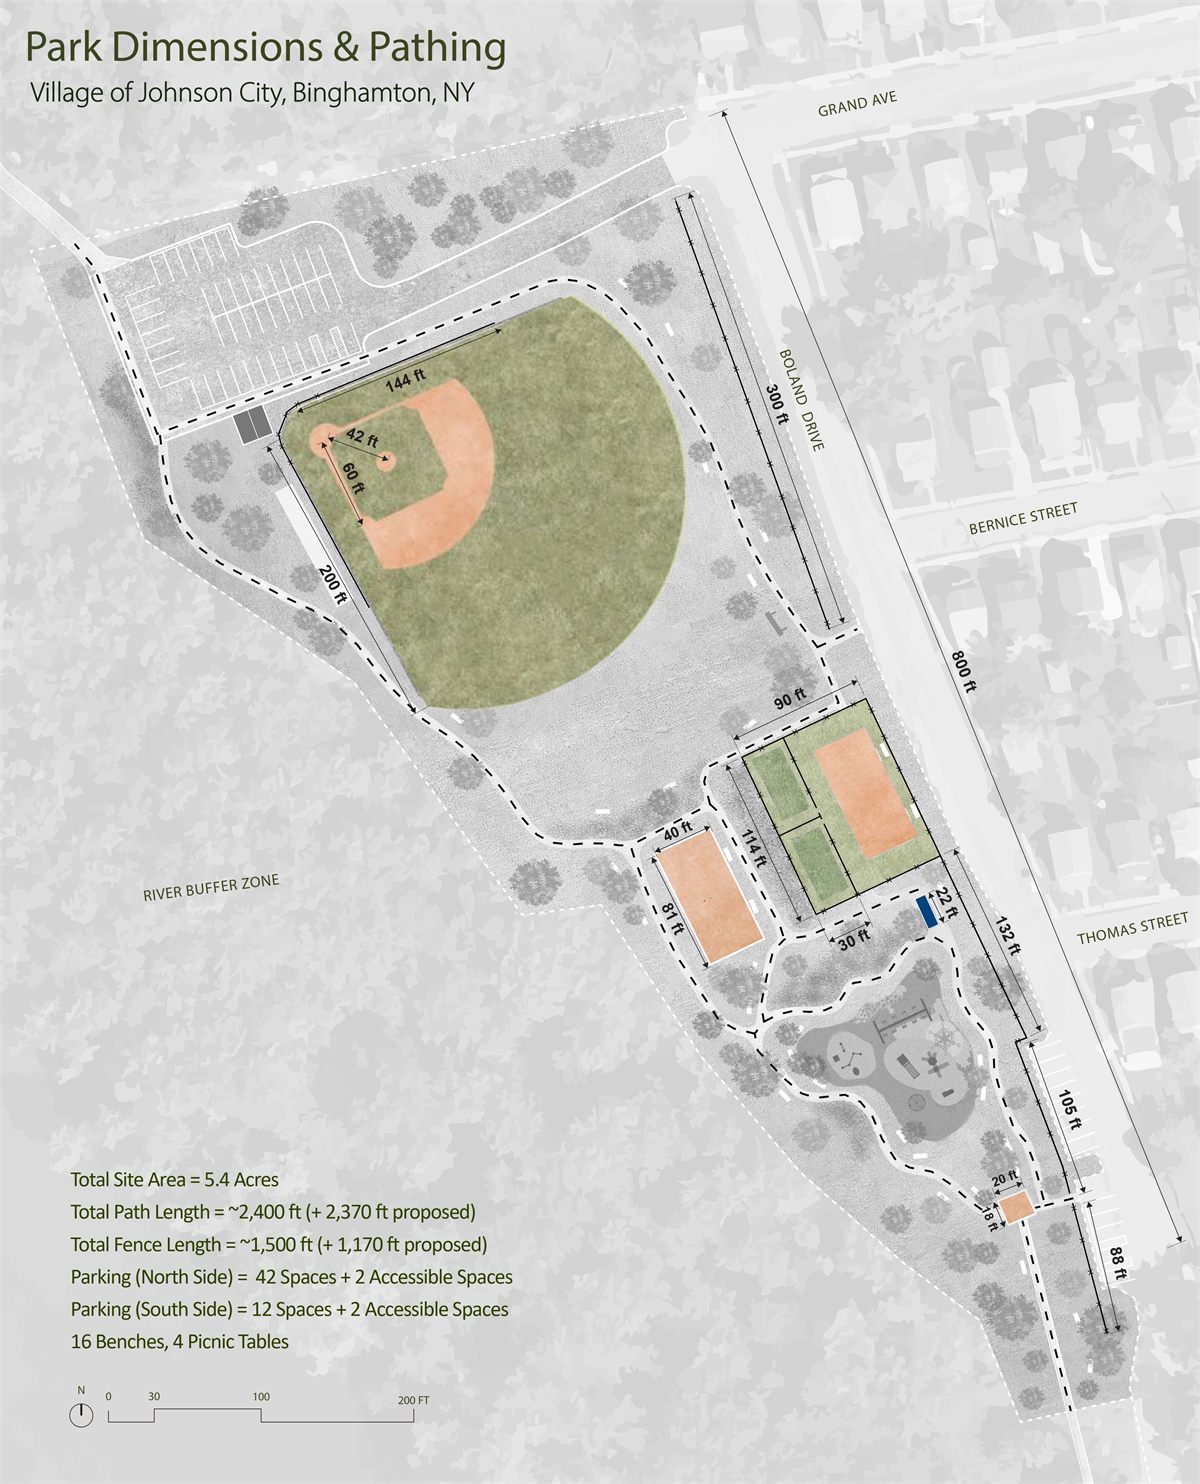
Park dimensions and pathing plan, with total site area, path lengths and parking counts.

Circulation & Signage

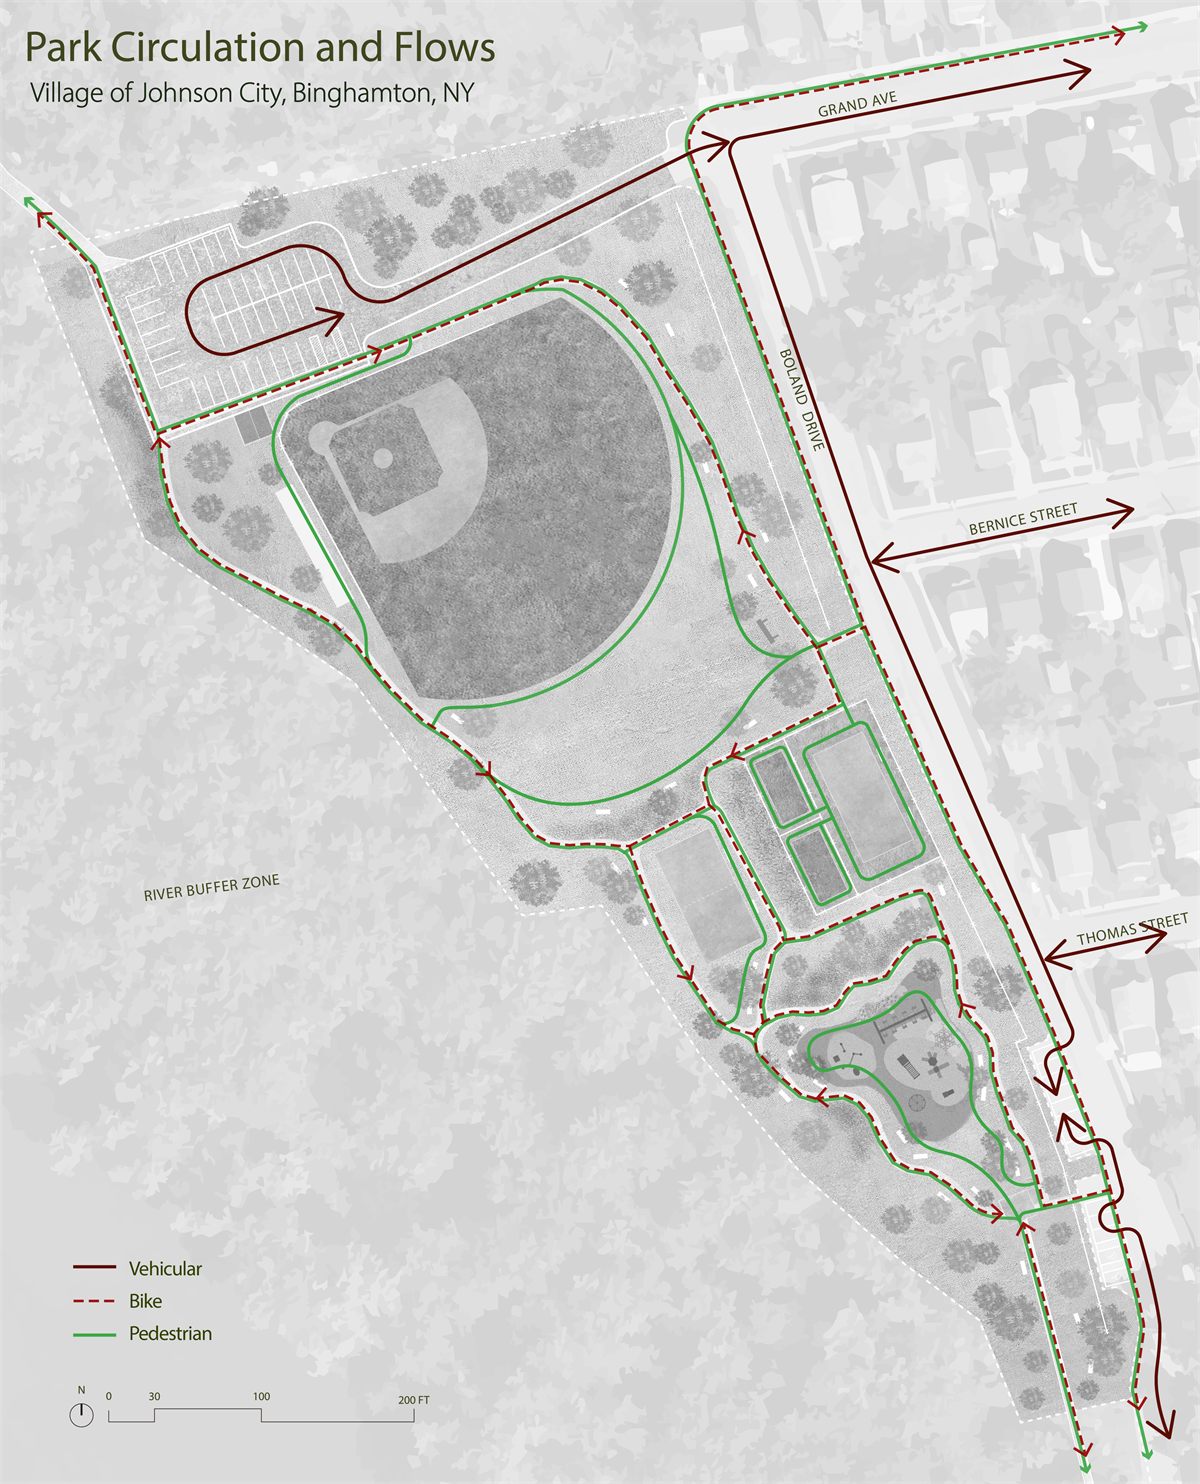
Park circulation and flows plan, showing vehicle, bike and pedestrian routes.

Tree Plantings & Rain Garden

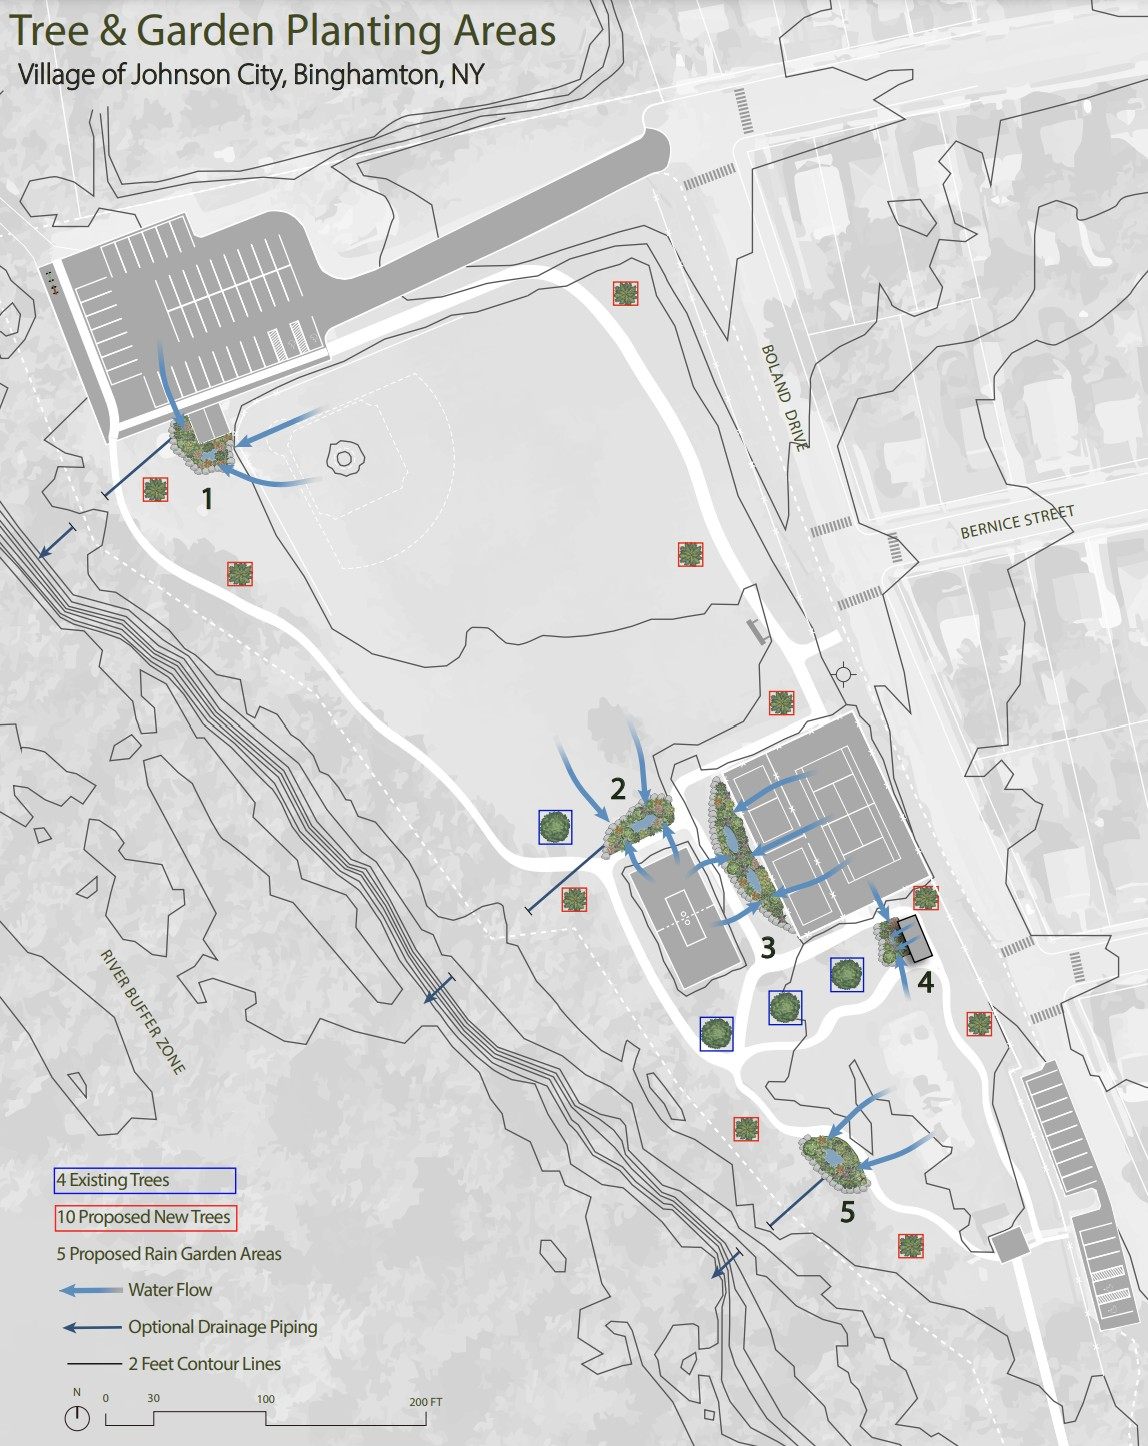
Tree and garden planting areas plan, with five numbered rain garden locations.

Diagrams (above and left) made in collaboration with Julien Ricou, co-PM

Perspective Renders
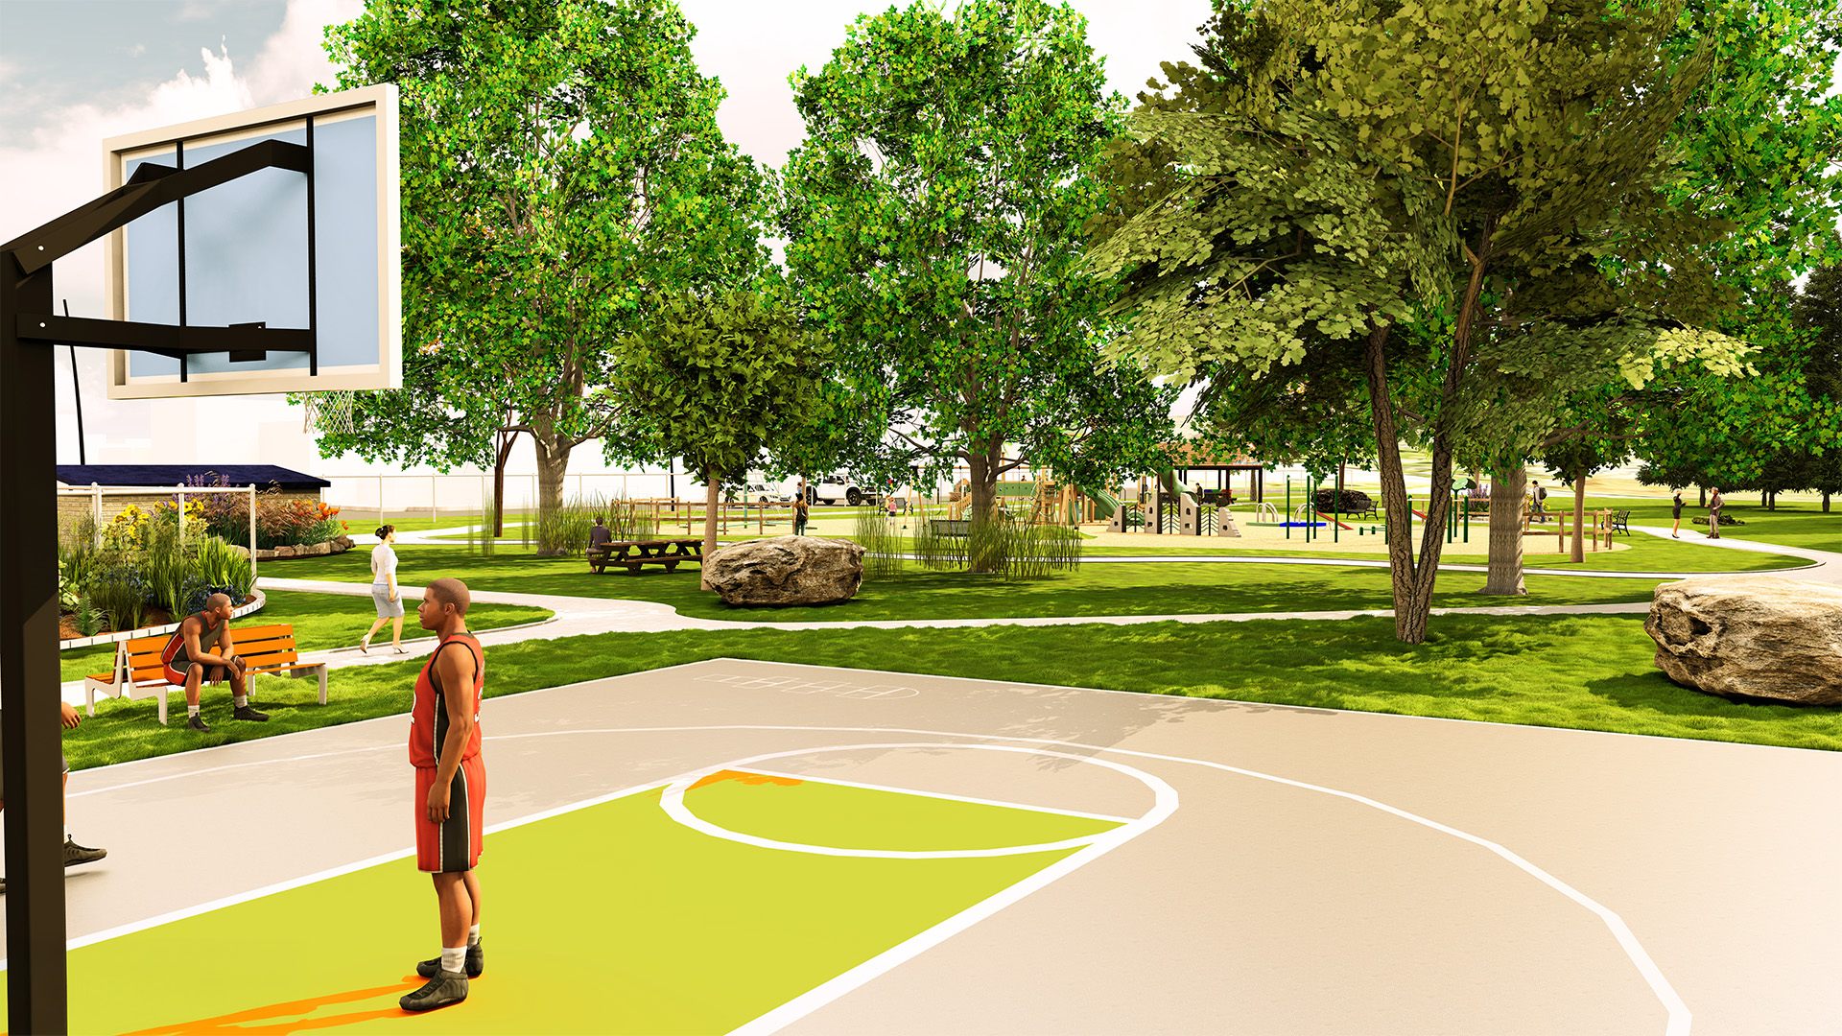
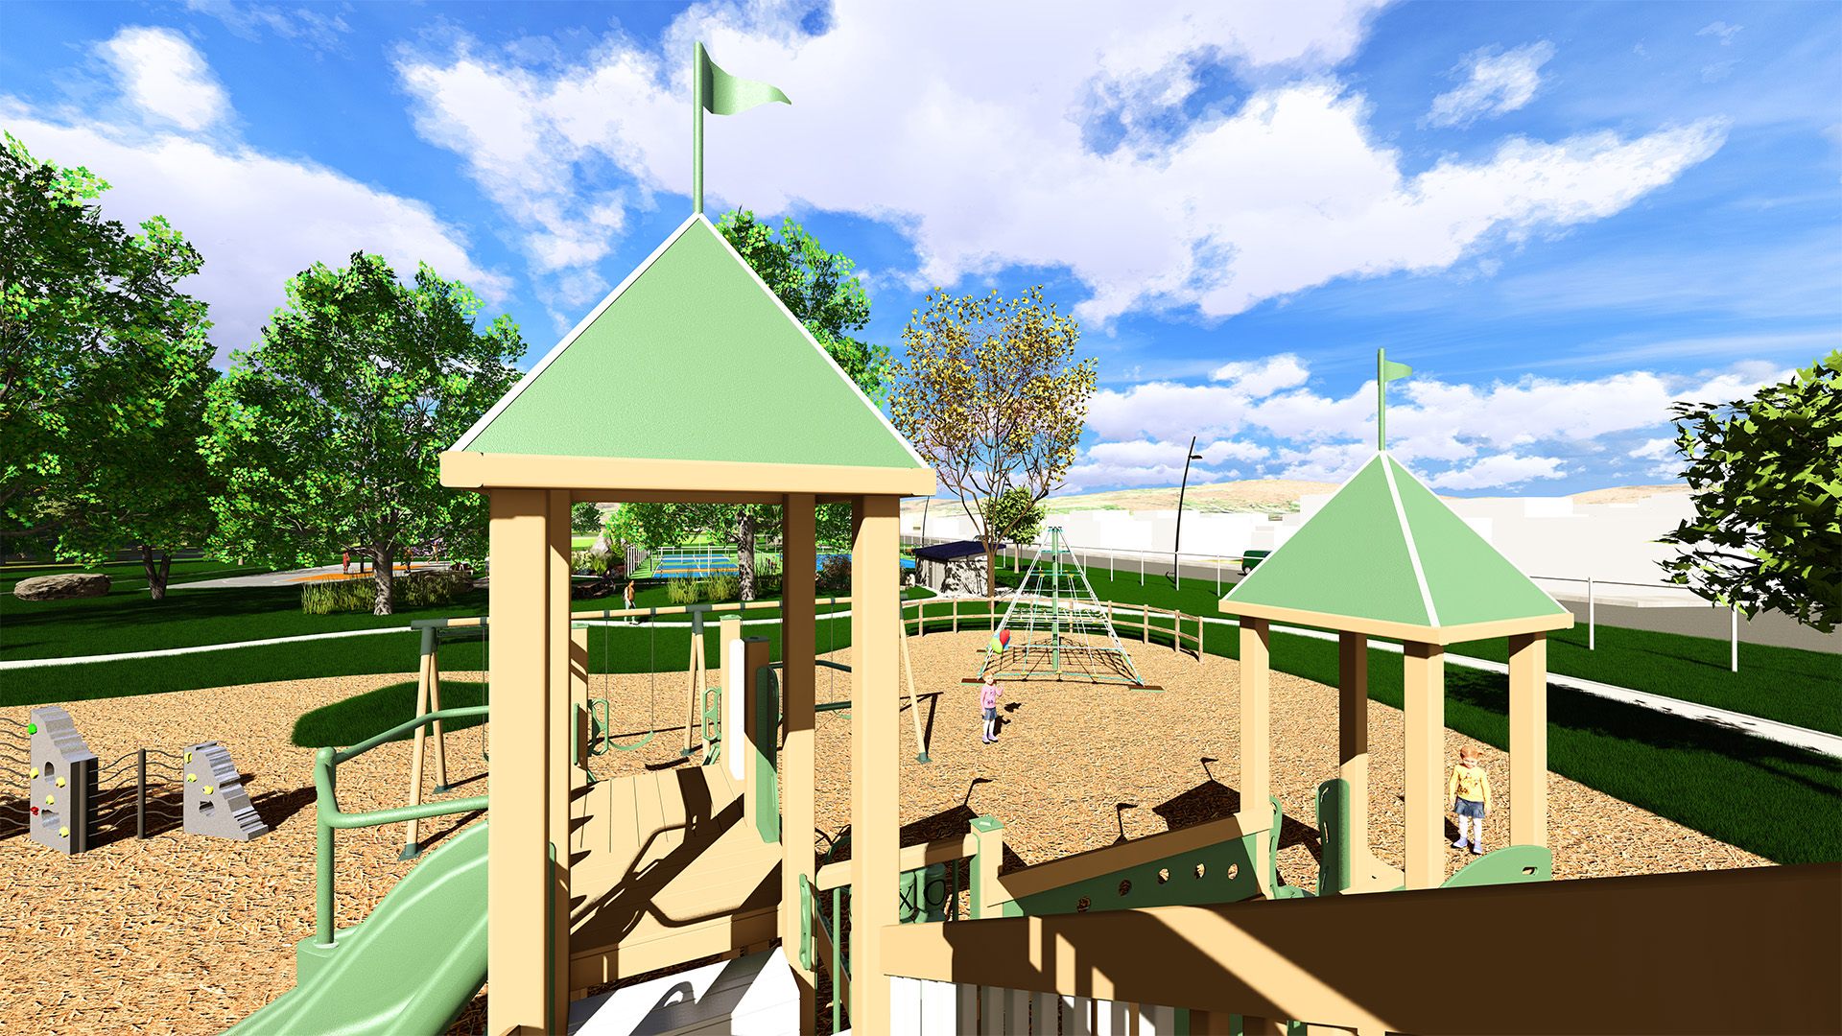
Rendering of the new basketball court, with a player under the hoop and the park beyond. Rendering of the expanded playground's towers and slides.

Aerial Renders

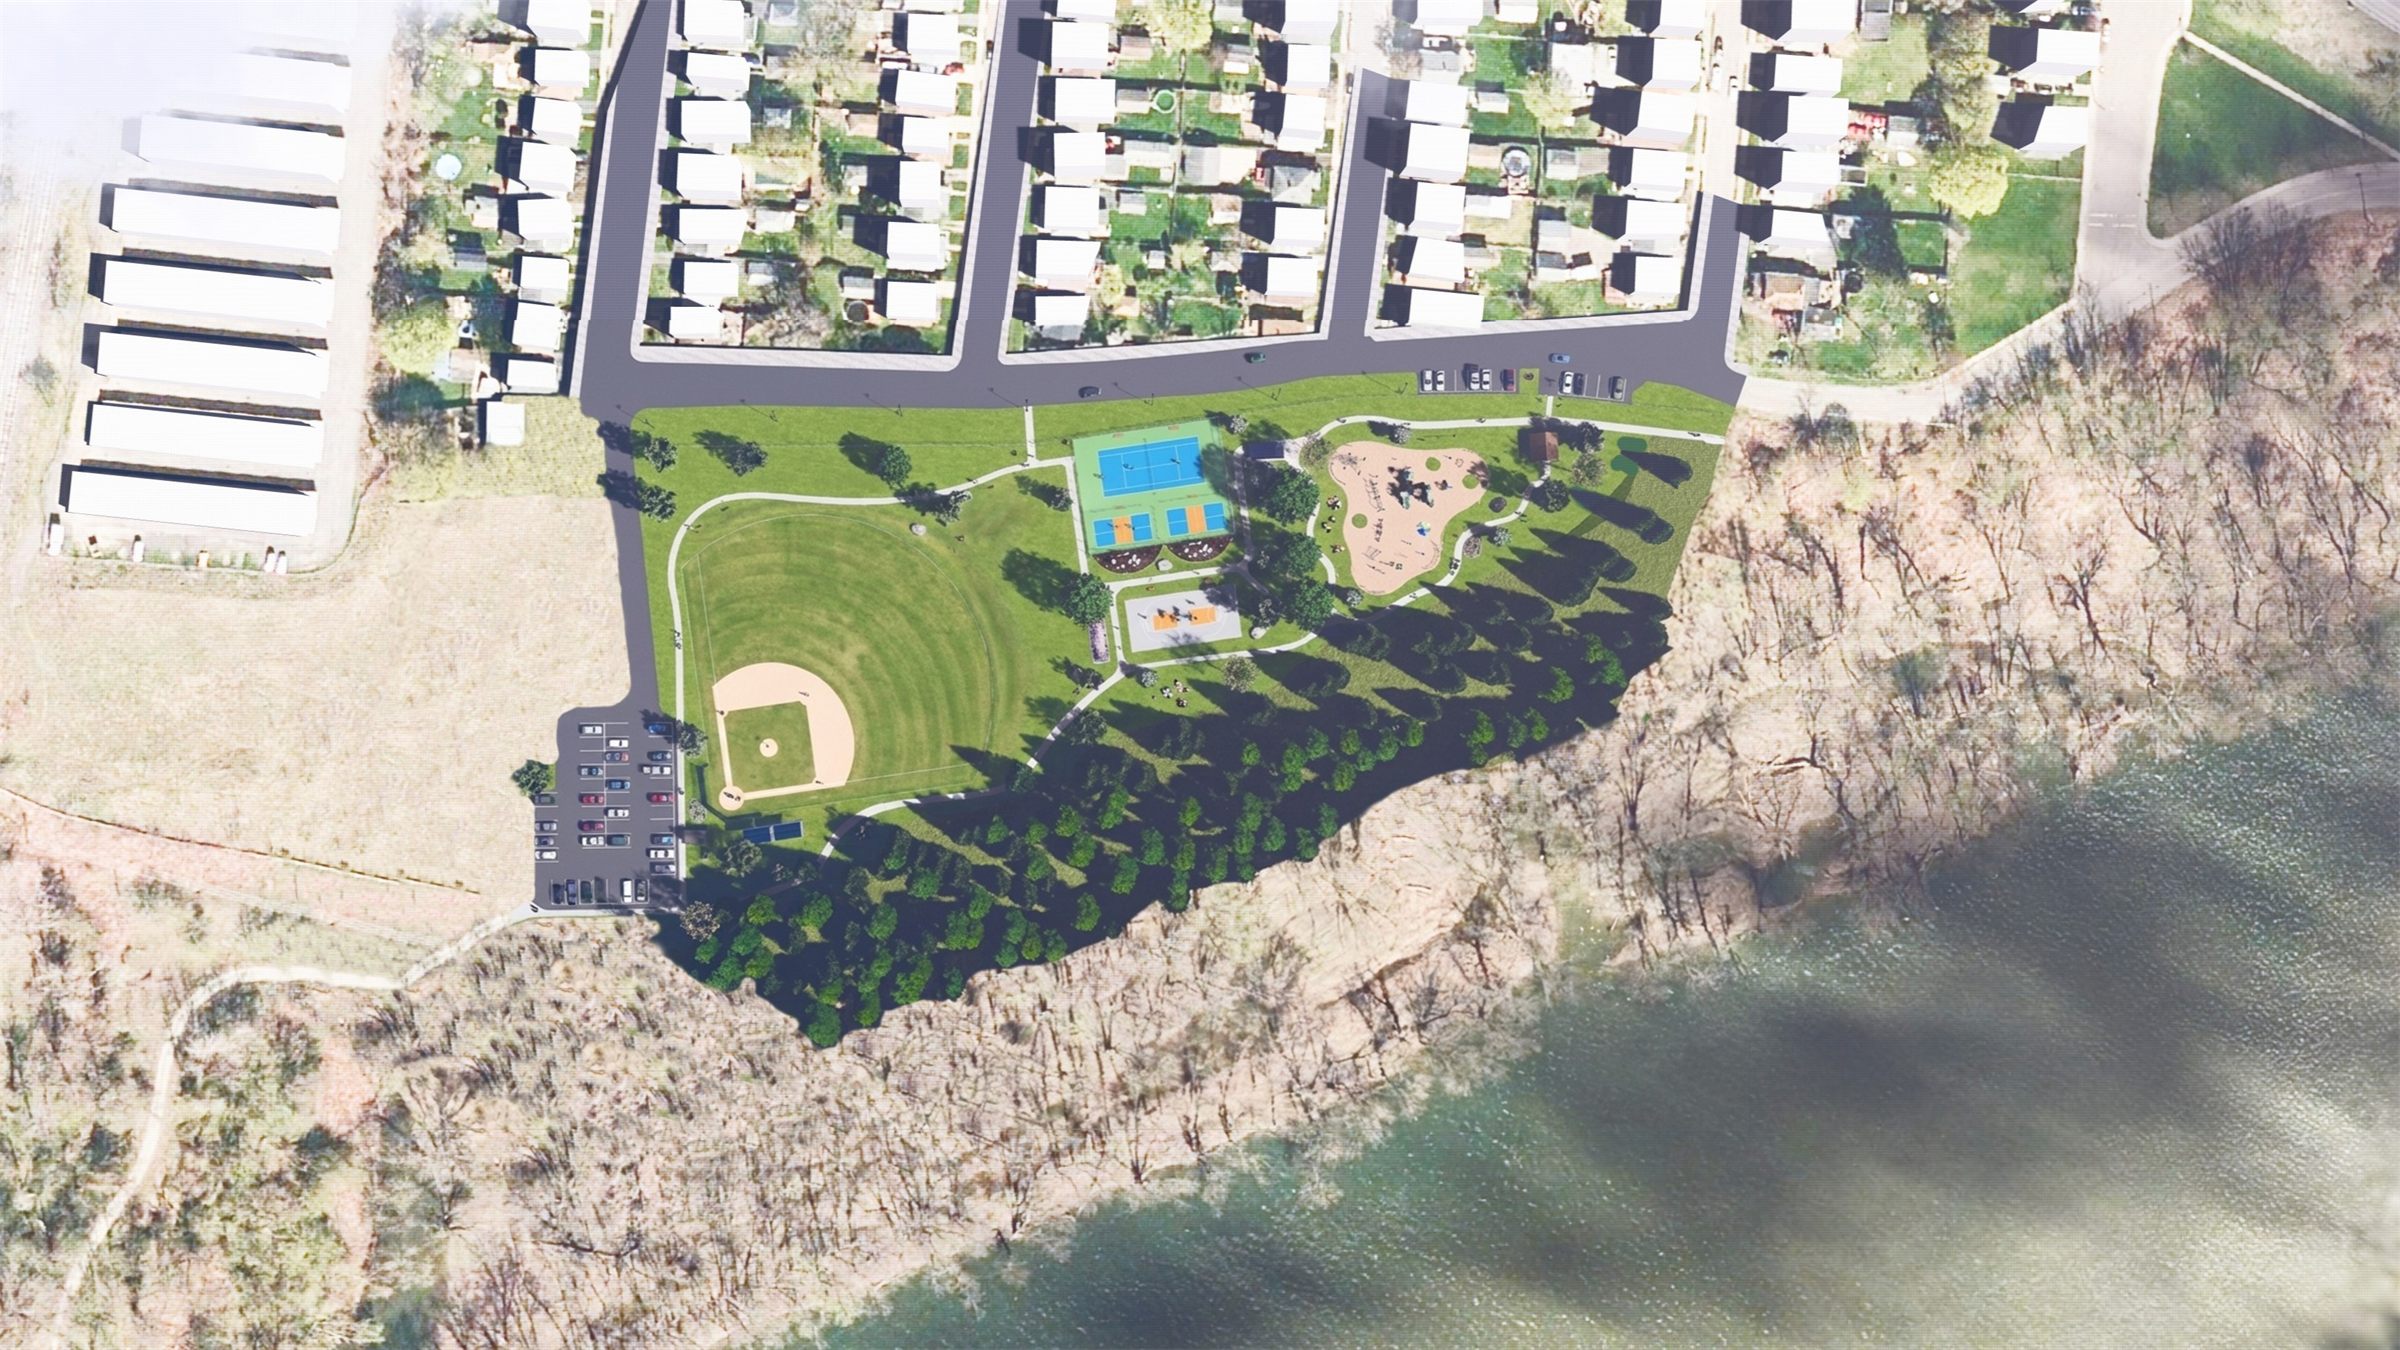
Rendered aerial view of the redesigned park between the neighborhood and the Susquehanna River.
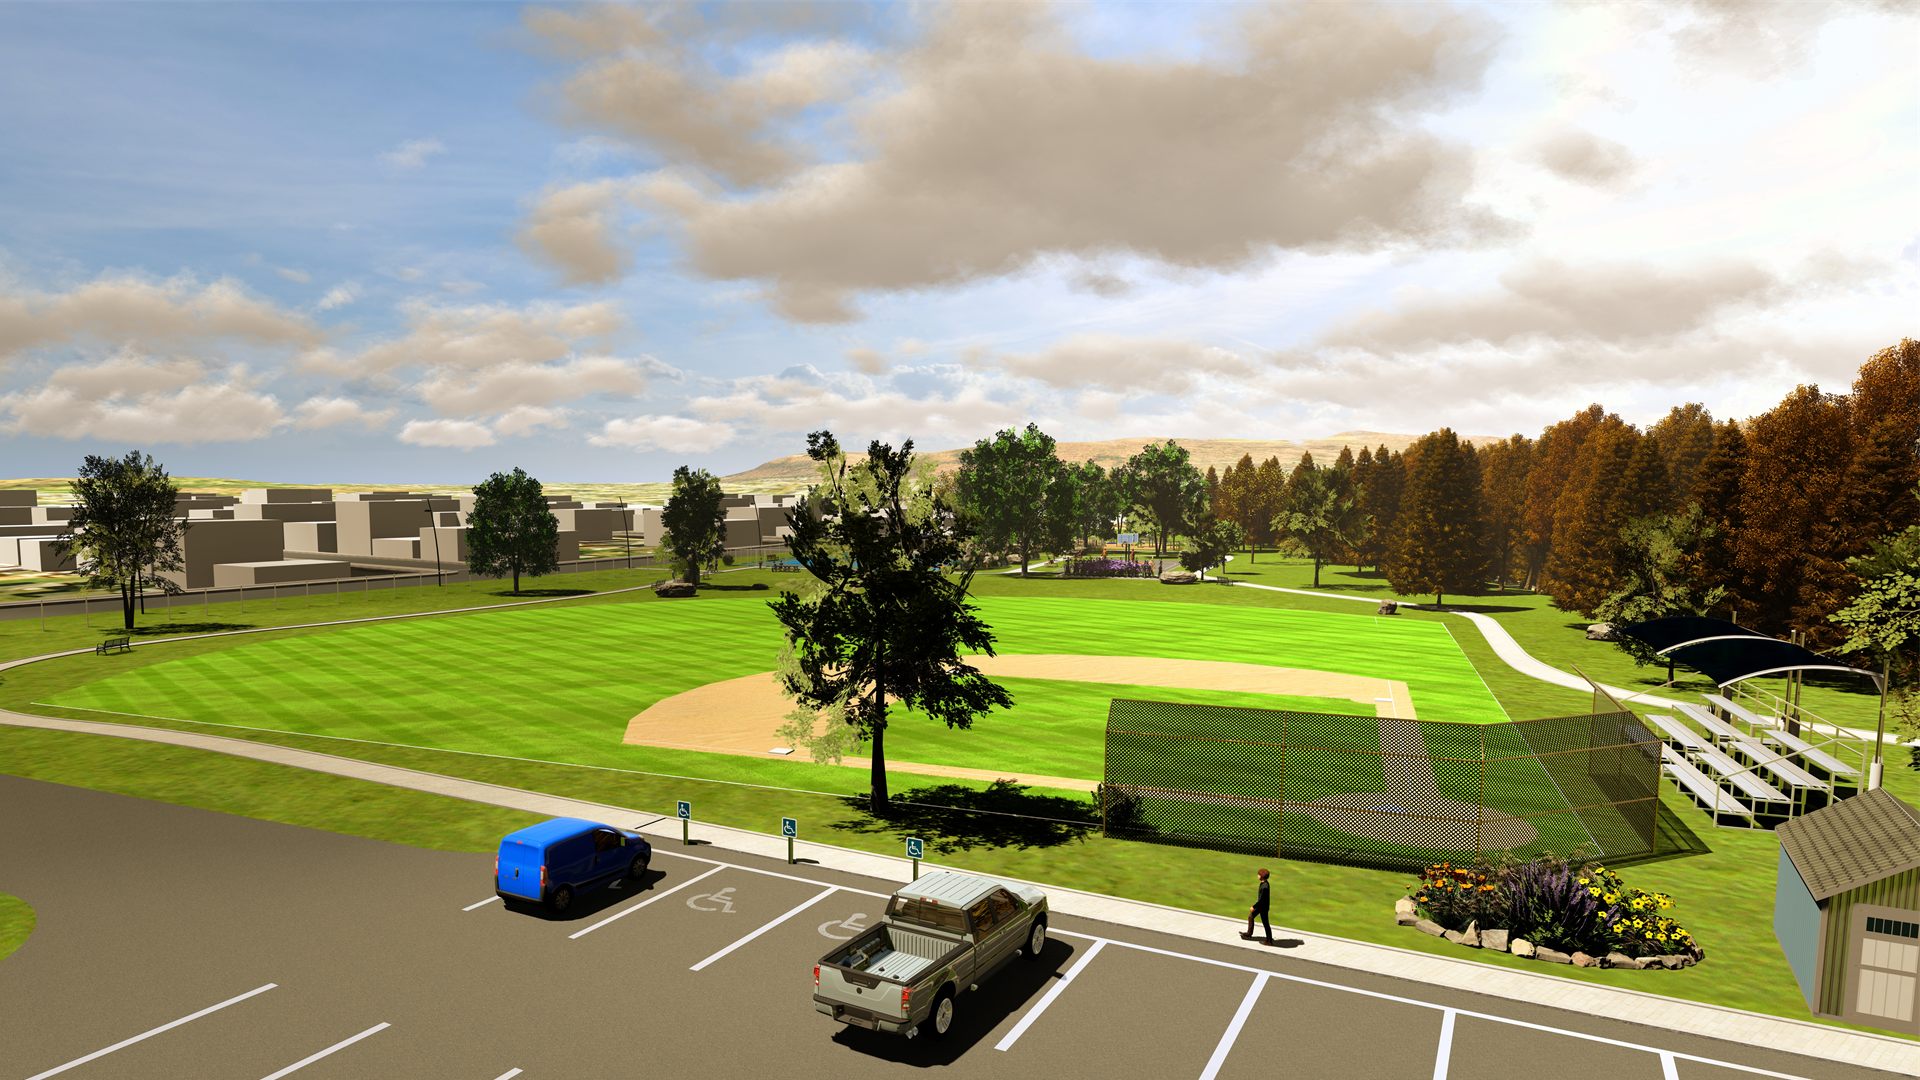
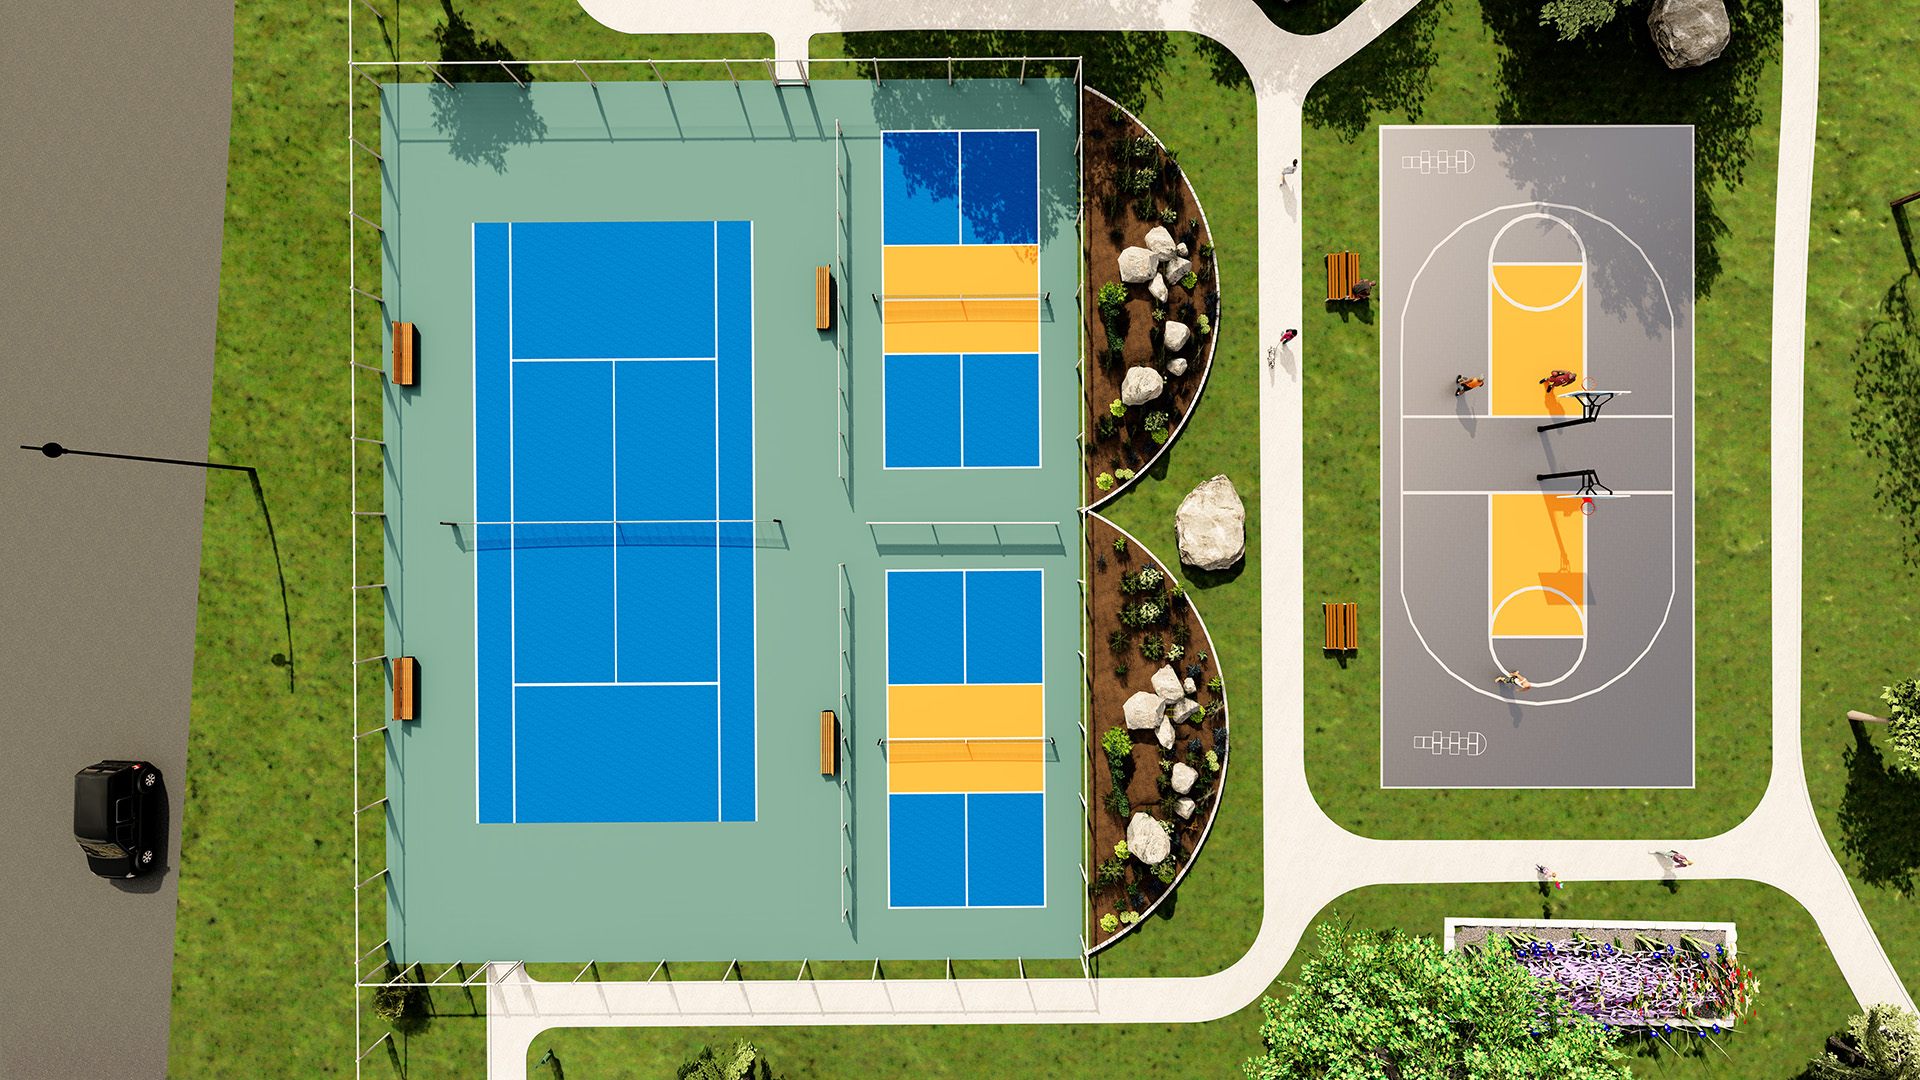
Aerial rendering of the parking lot and baseball field. Overhead rendering of the tennis, pickleball and basketball courts with rain gardens between them.

For all renderings: Sketchup Model made by myself, Lumion Renderings made by Tony Jiang, Team Member

Access Full Report ->