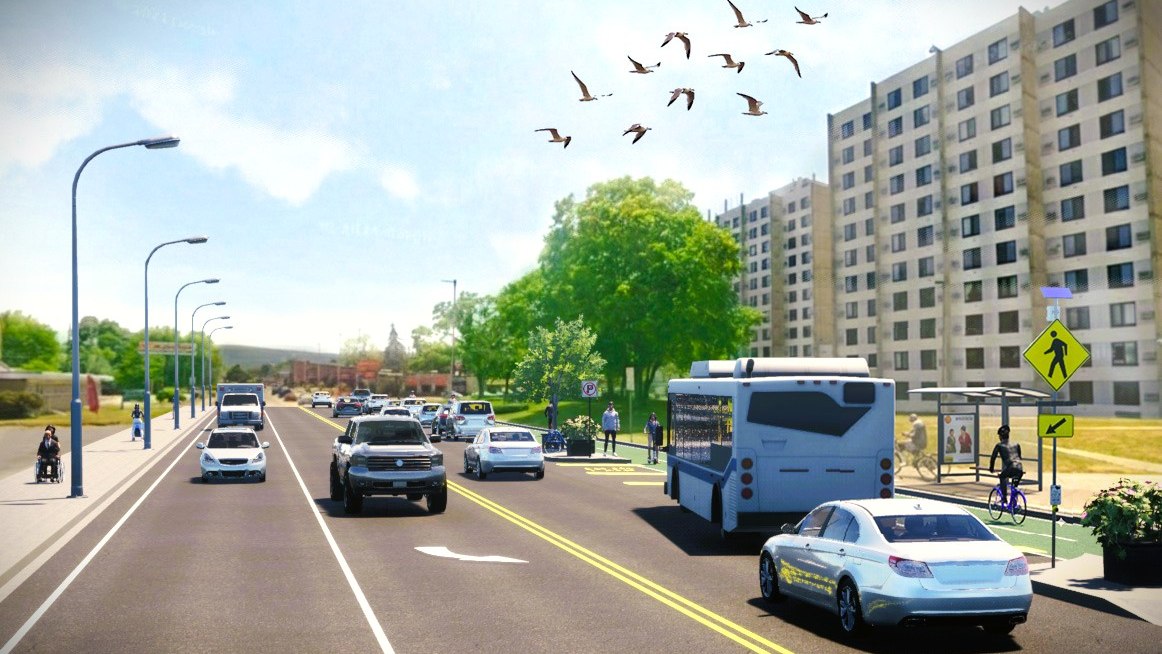
Complete-ing South Main St.
Sole designer on a 12-person team
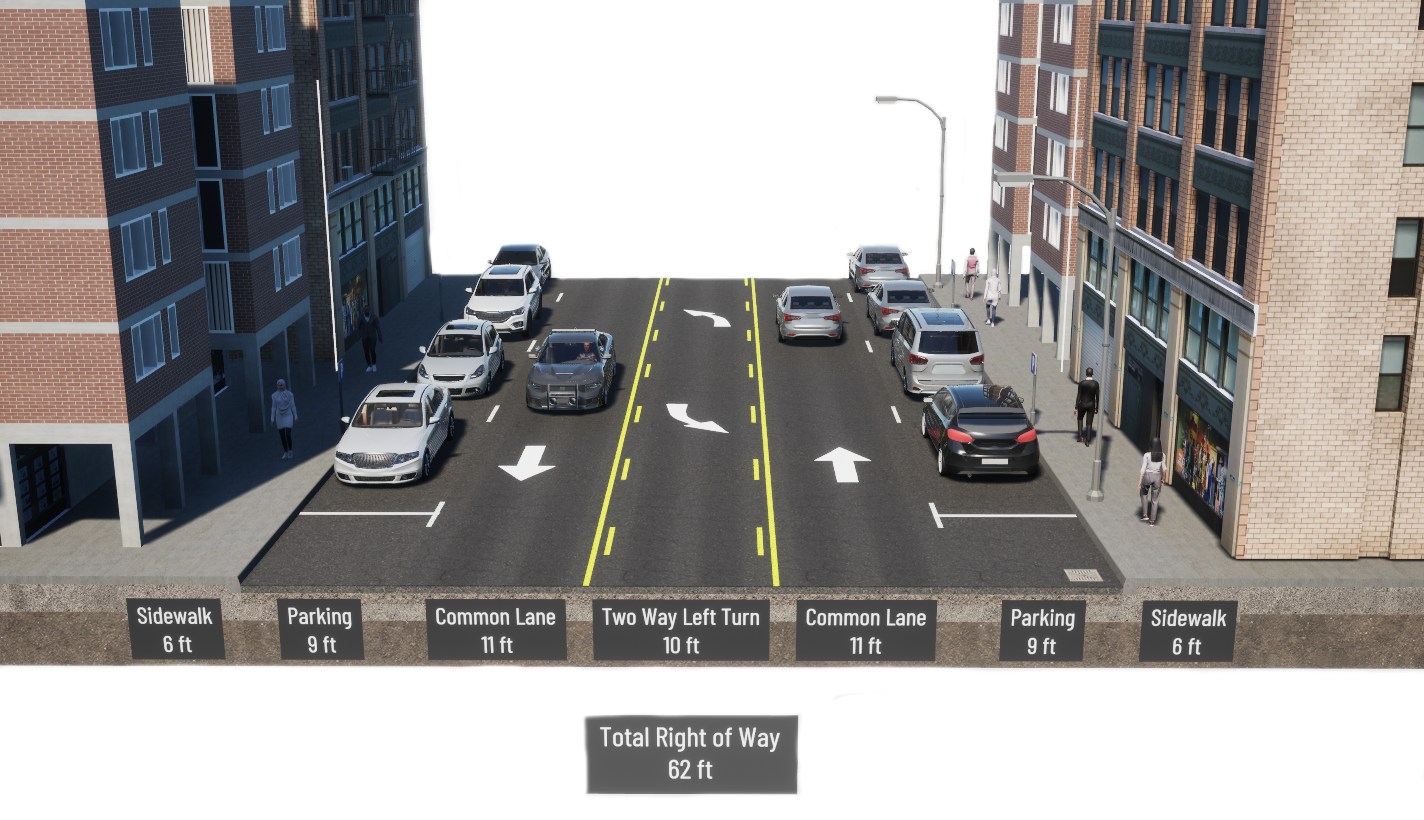
The E. Edward Flannery Apartments anchor South Main Street’s downtown corridor, within walking distance of grocery stores, pharmacies, and everyday retail. But despite this proximity, speeding cars and minimal pedestrian infrastructure make walking and biking dangerous, particularly for elderly and disabled Elmira residents.
Survey data confirmed the issue. 75% of Flannery residents who responded were over 65, and crossing safety was their primary concern. Residents and existing planning documents also emphasized the need for bike infrastructure to connect to the new Chemung River Greenway under construction across the Chemung River.
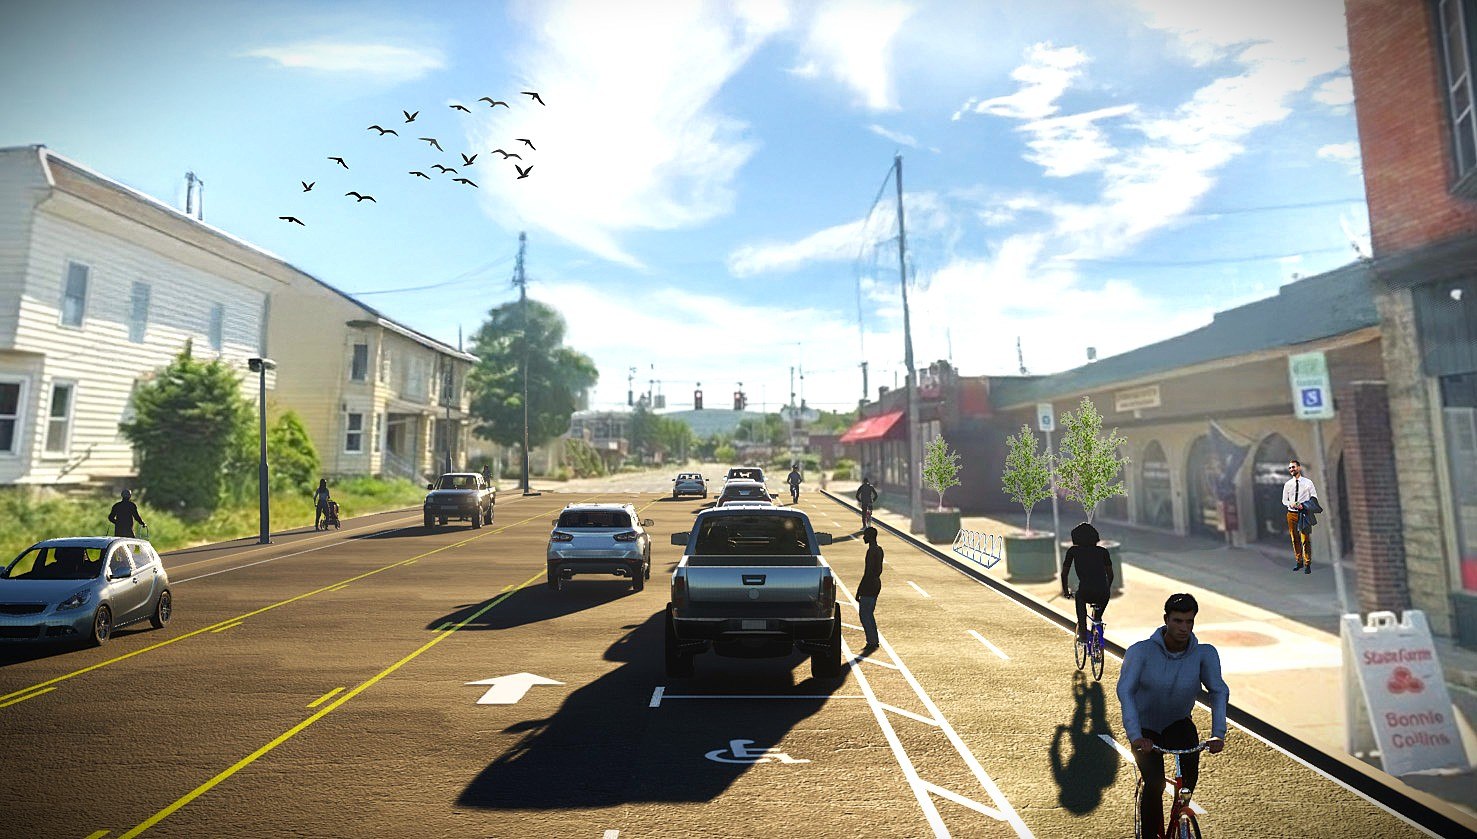
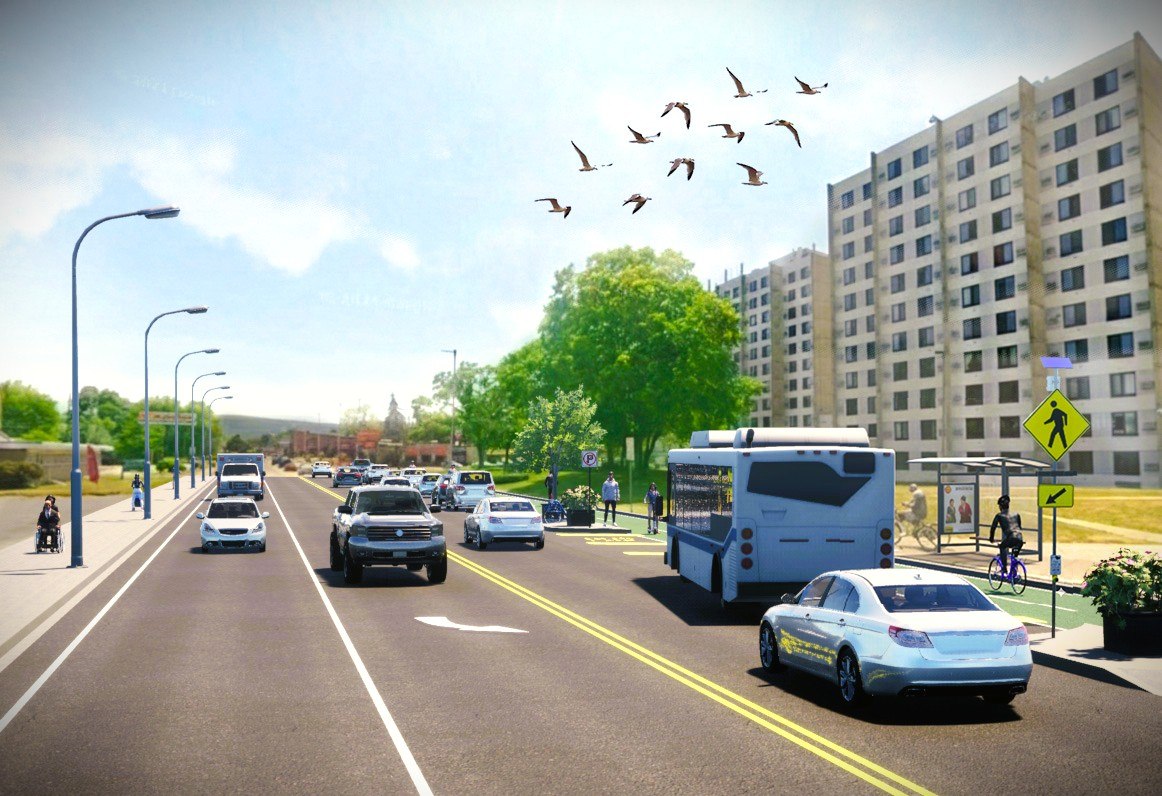
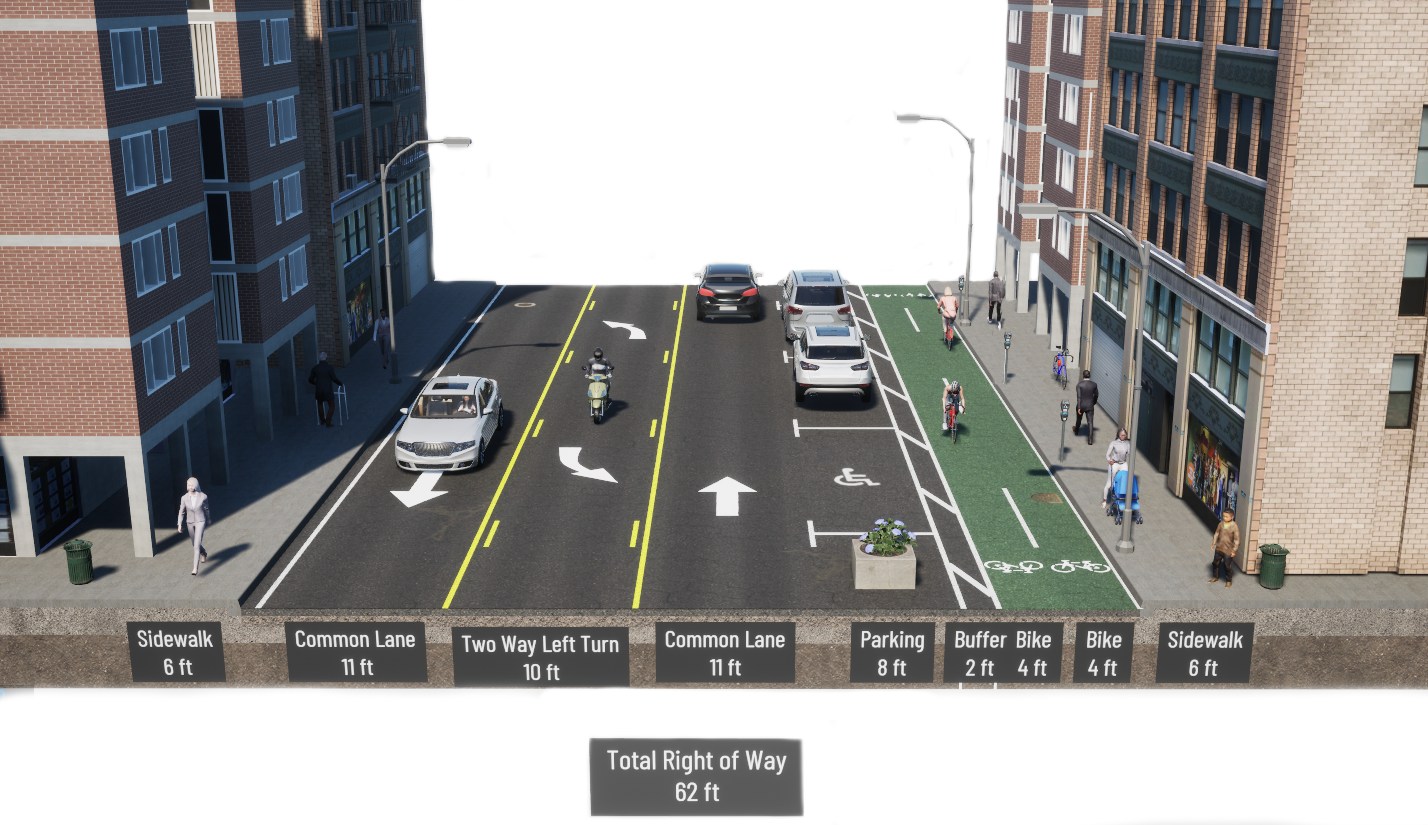
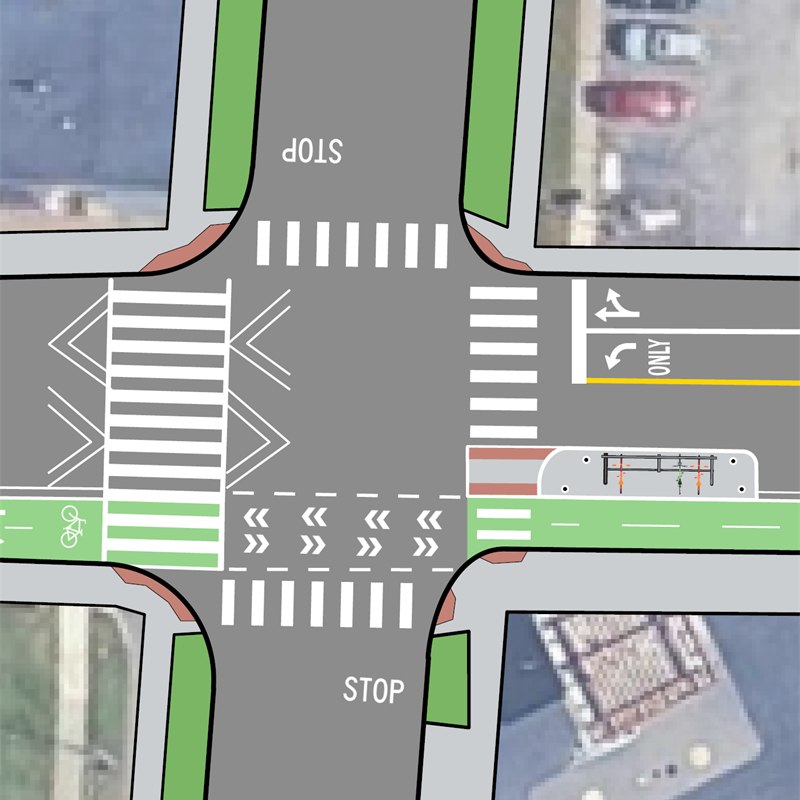
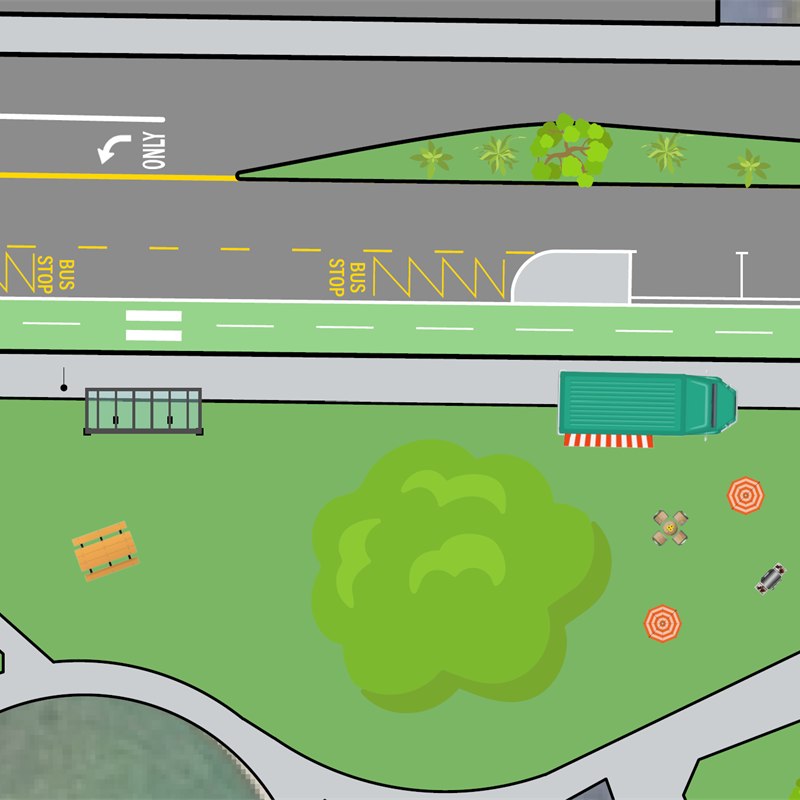
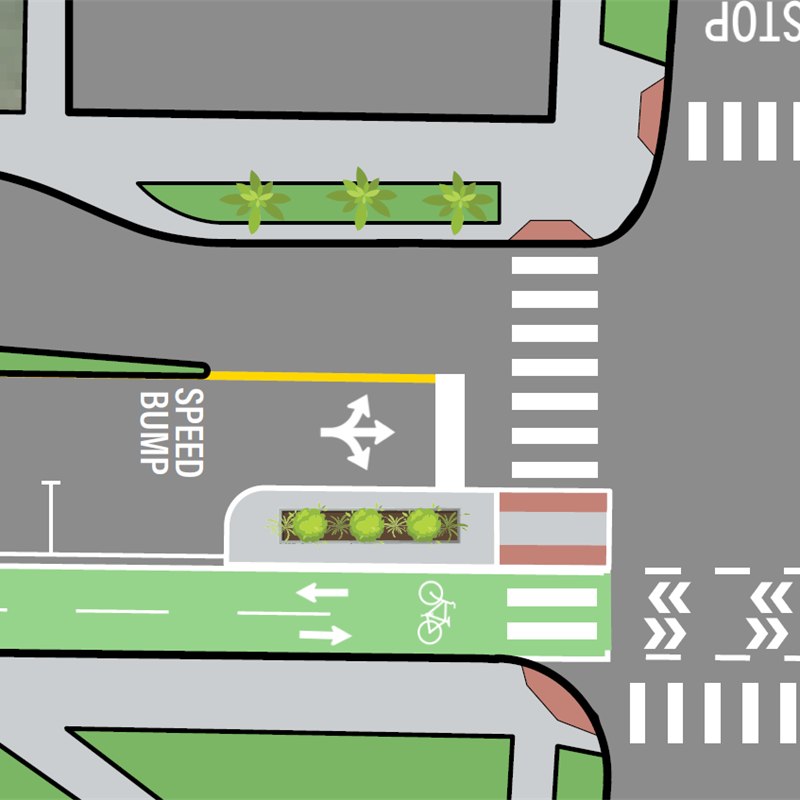
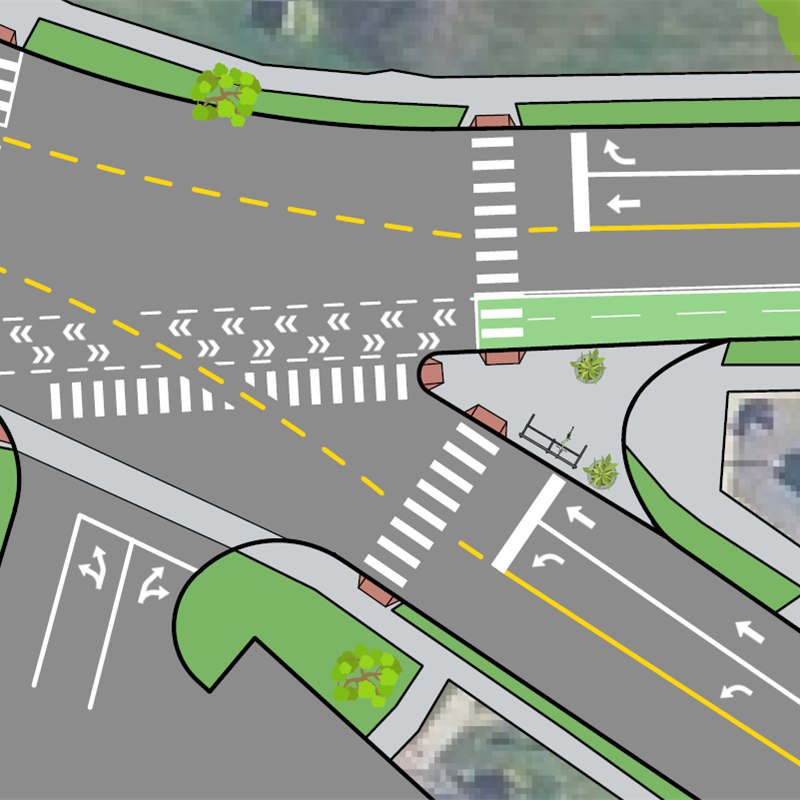
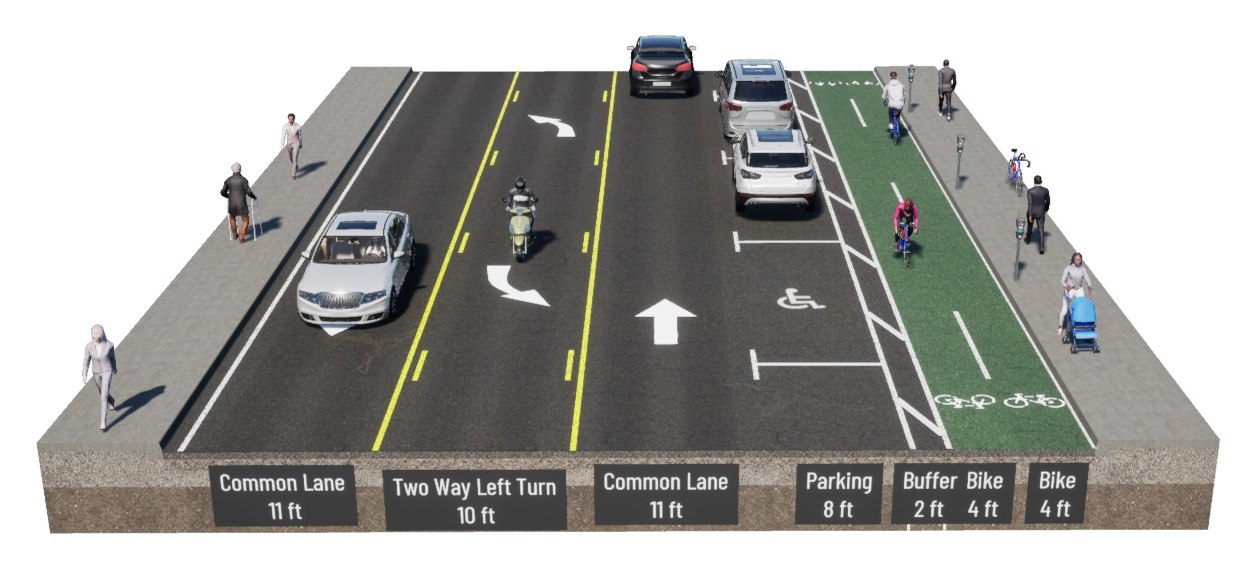
Working with the City of Elmira Planning Commission, our Design Connect team reimagined South Main as a complete street. An adjacent surface lot allowed us to remove on-street parking on one side for a protected two-way bike lane connecting directly to the Greenway. Mid-block crossings, daylighting, curb extensions, raised crosswalks, and a new bus stop shelter all help to transform South Main into a safe, multi-modal path for Elmira’s most vulnerable residents: a complete street.
Background
Contribution
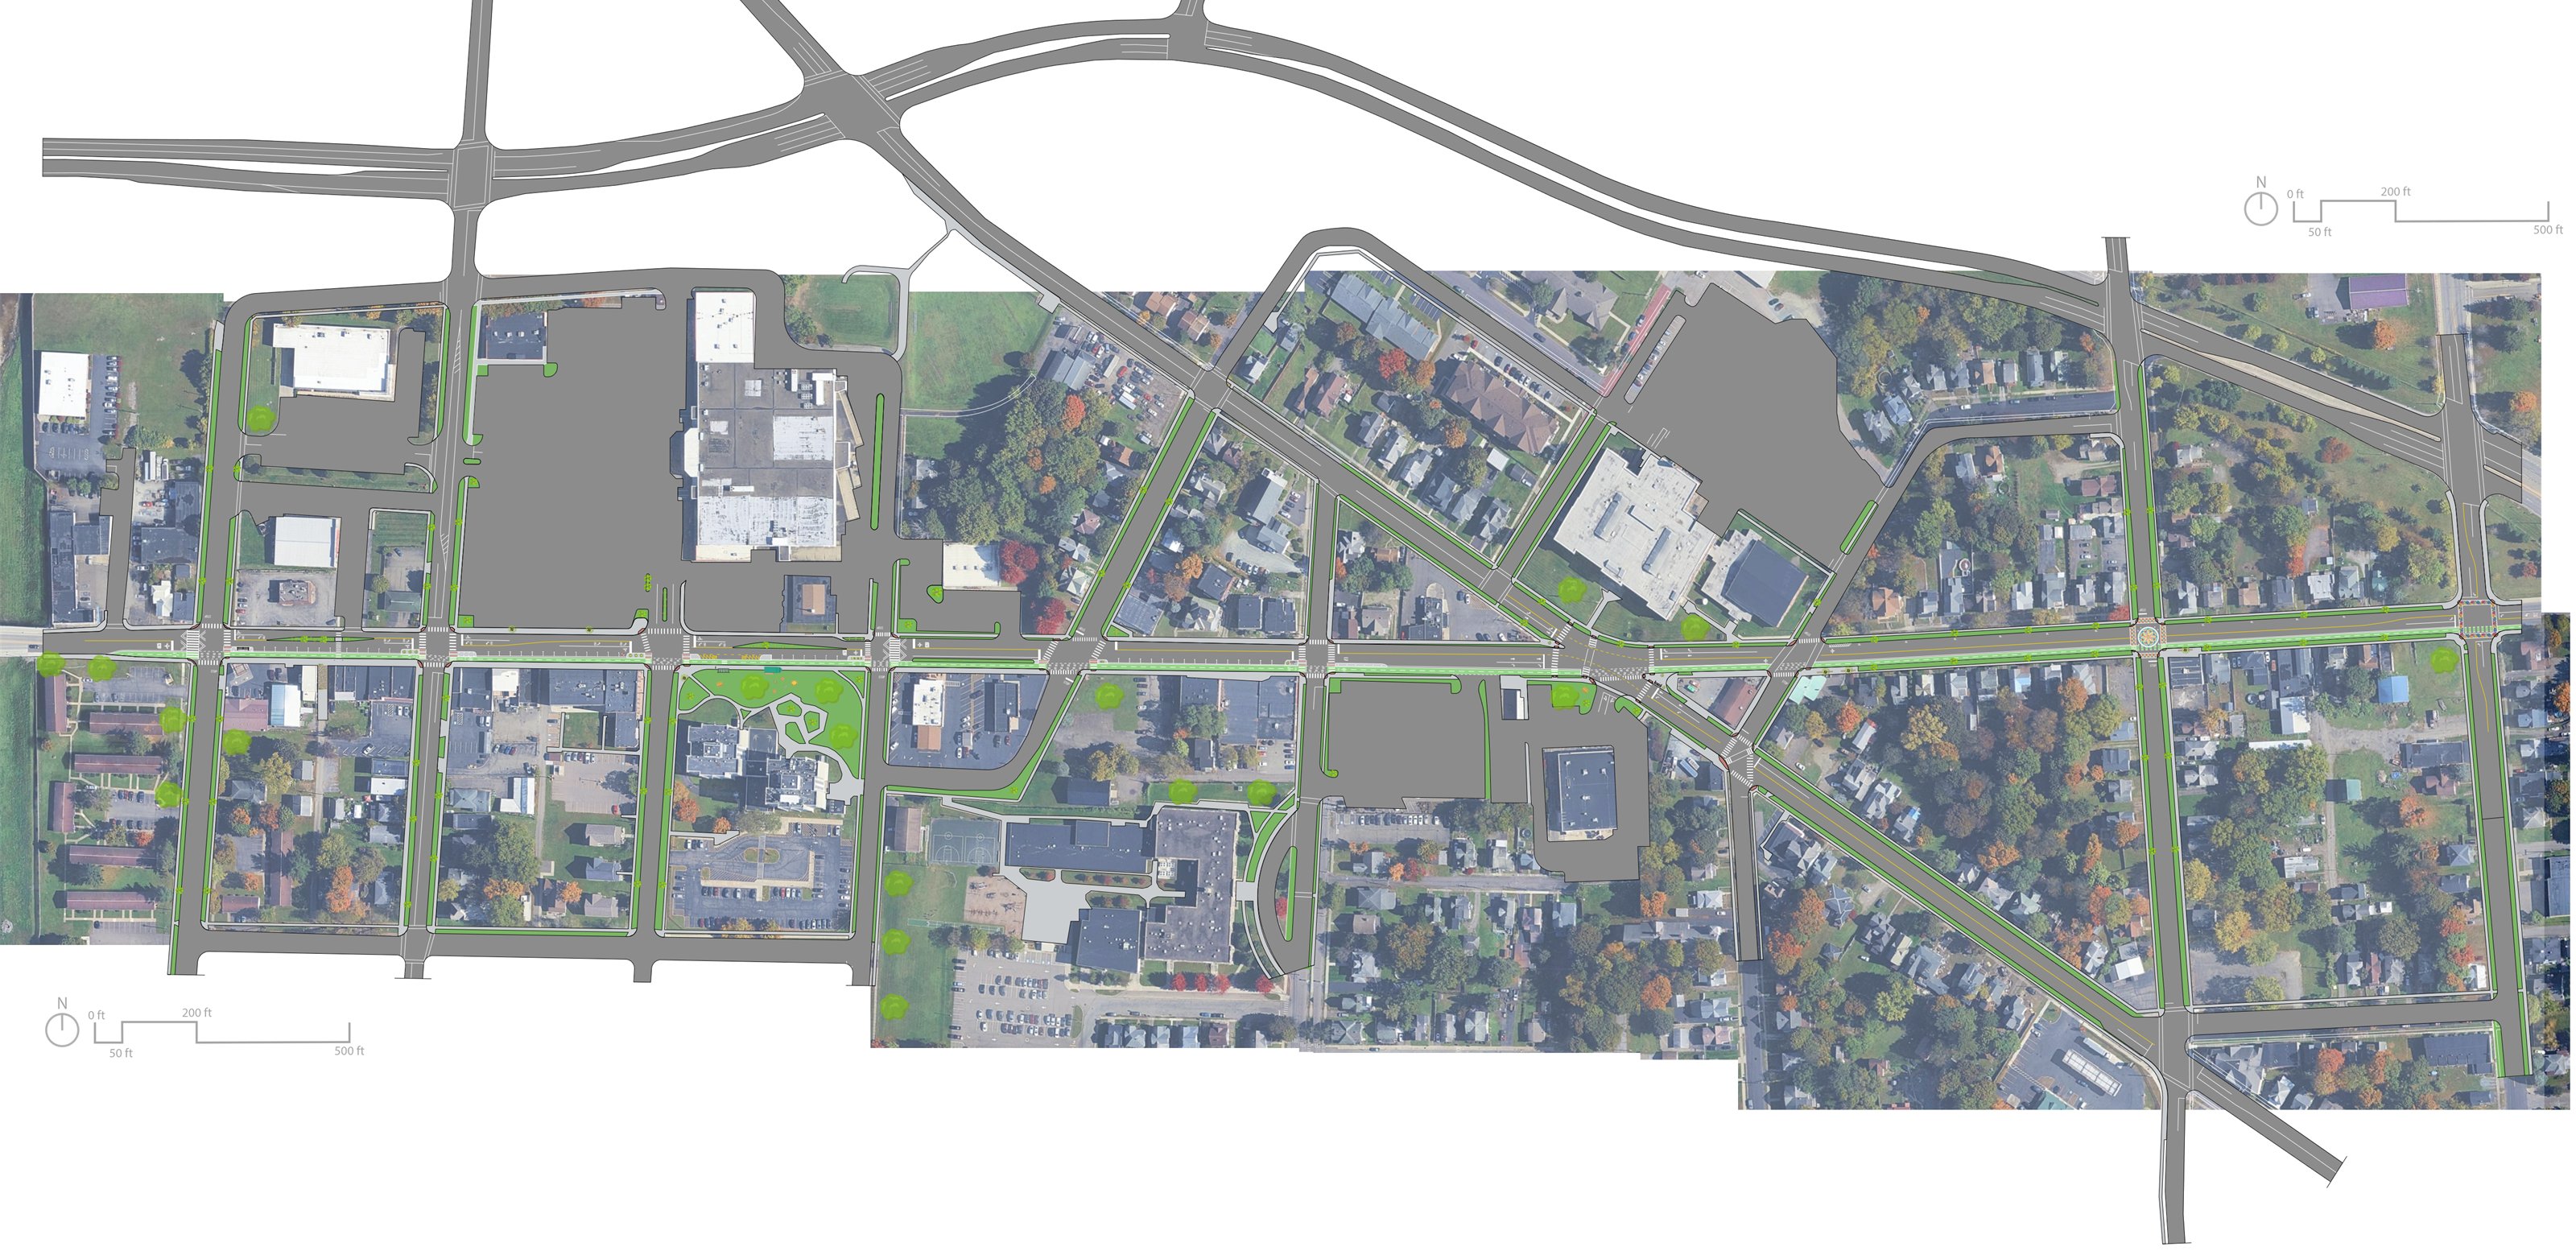
My role within the 12 person project team was to lead the design subteam and create compelling visuals that showcase a new South Main Street. This involved a section rendering, a full top down site plan for the entire corridor, and perspective renderings. I also visualized five construction phases for the project using Beyond Typicals.
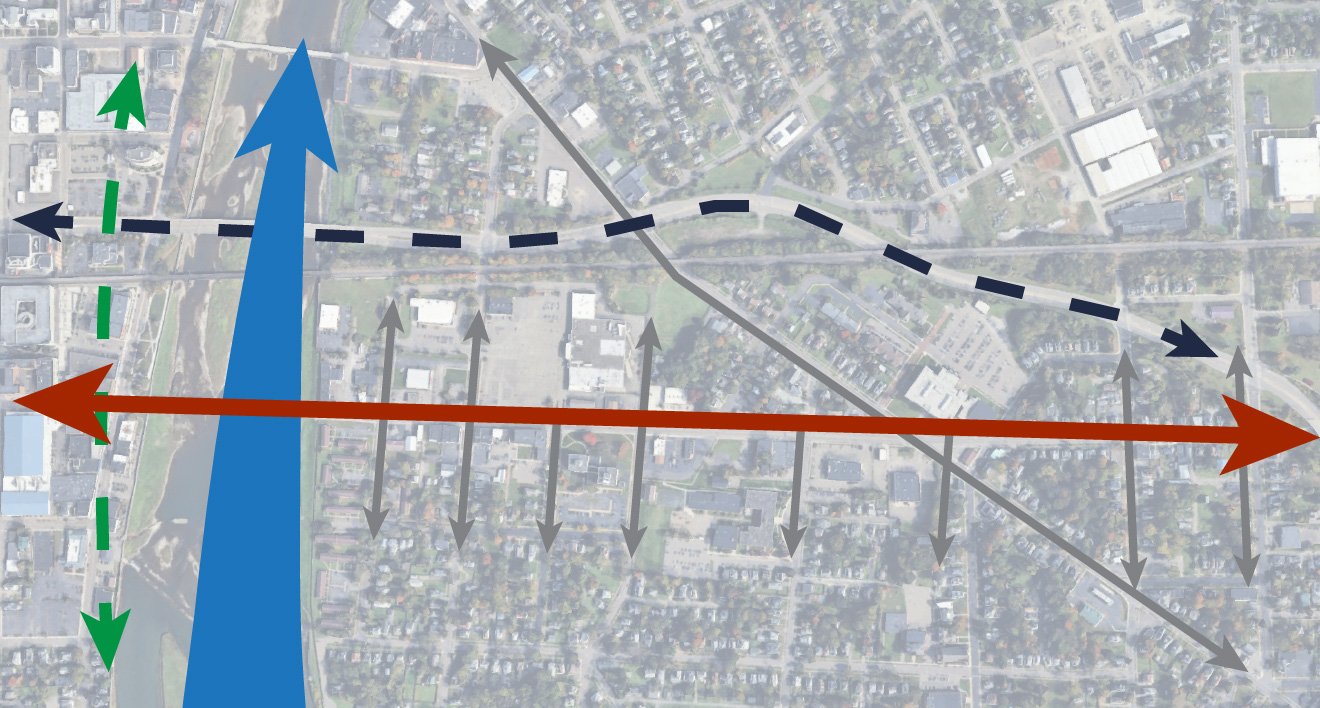
Frontage Analysis
Land Use
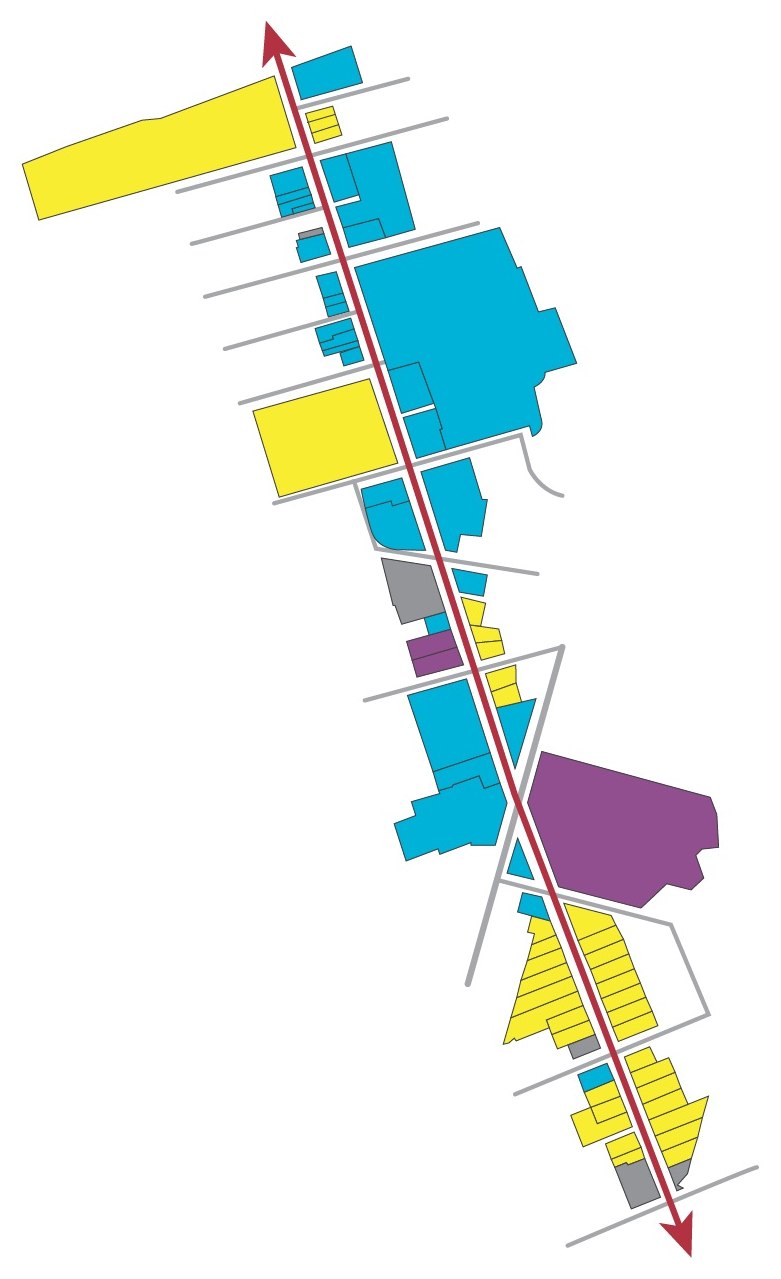
- Civic
- Commercial
- Residential
- Abandoned
Building Conditions
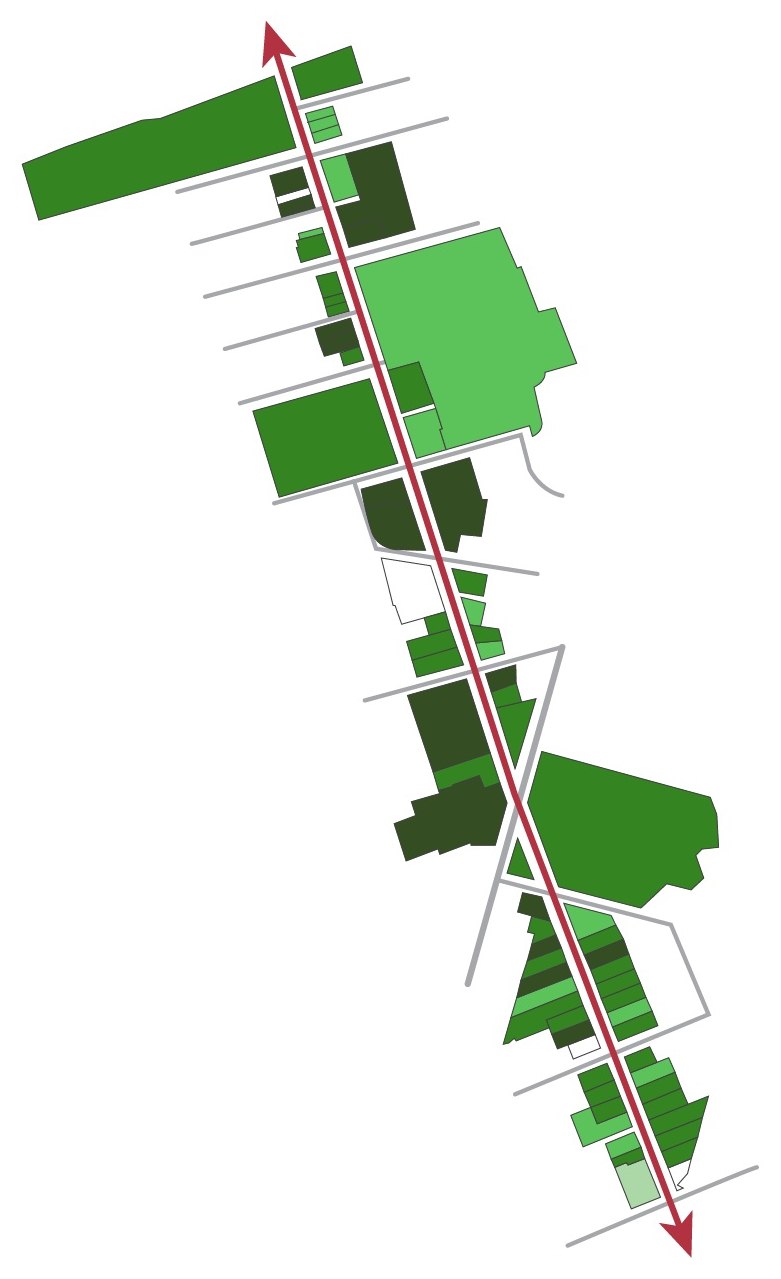
- Excellent
- Good
- Fair
- Poor
- Empty Parcel
Urban Fabric
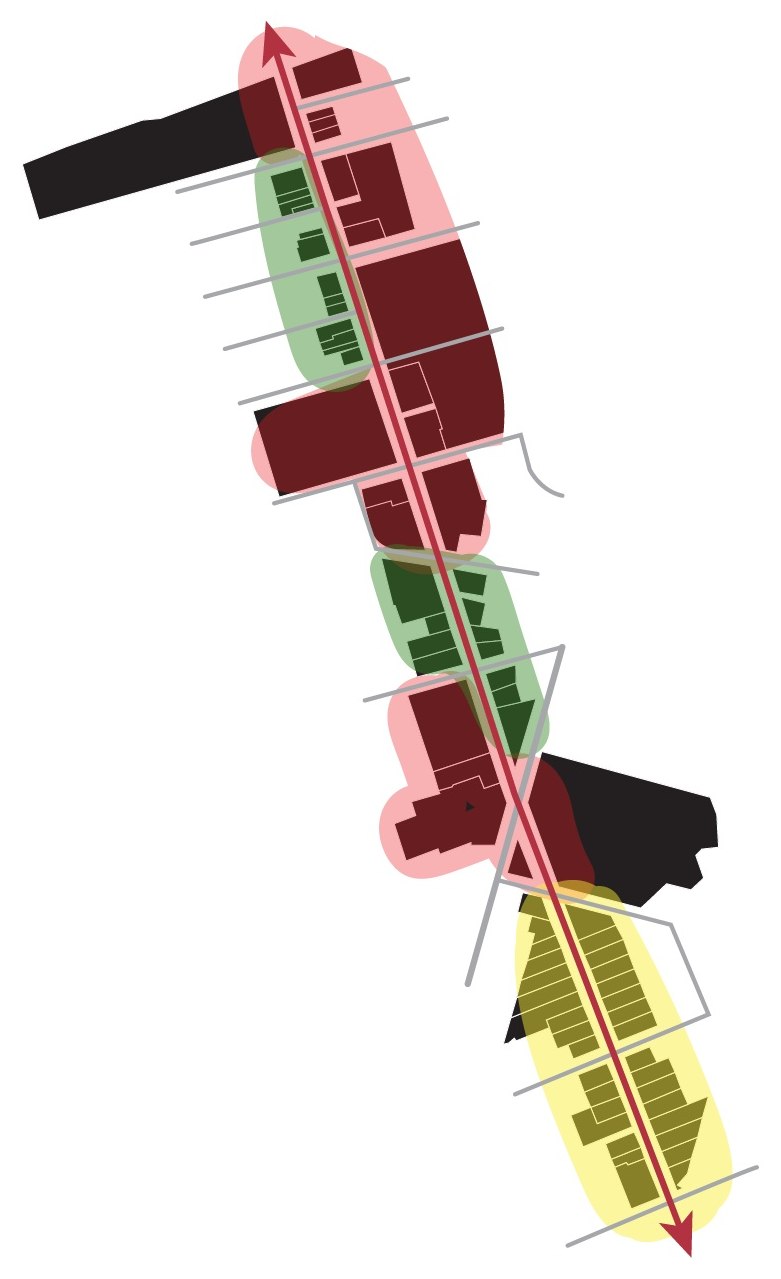
- Suburban Strip
- Typical Downtown
- Neighborhood
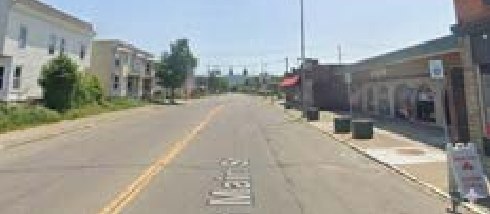
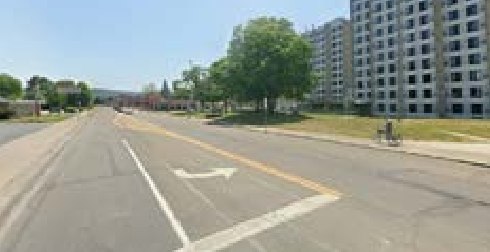
Existing Streetscape
New Complete Street
Implementing Complete Street Design
Art murals activate residential zones, enhanced crossings support downtown retail, and bus infrastructure serves the Flannery Apartments’ civic frontage. By calibrating interventions to the urban fabric while prioritizing pedestrian safety, a fragmented corridor is transformed into a cohesive path that connects residents to essential services.
Full Complete Street
Hover over the plan to magnify
Construction Phases
-
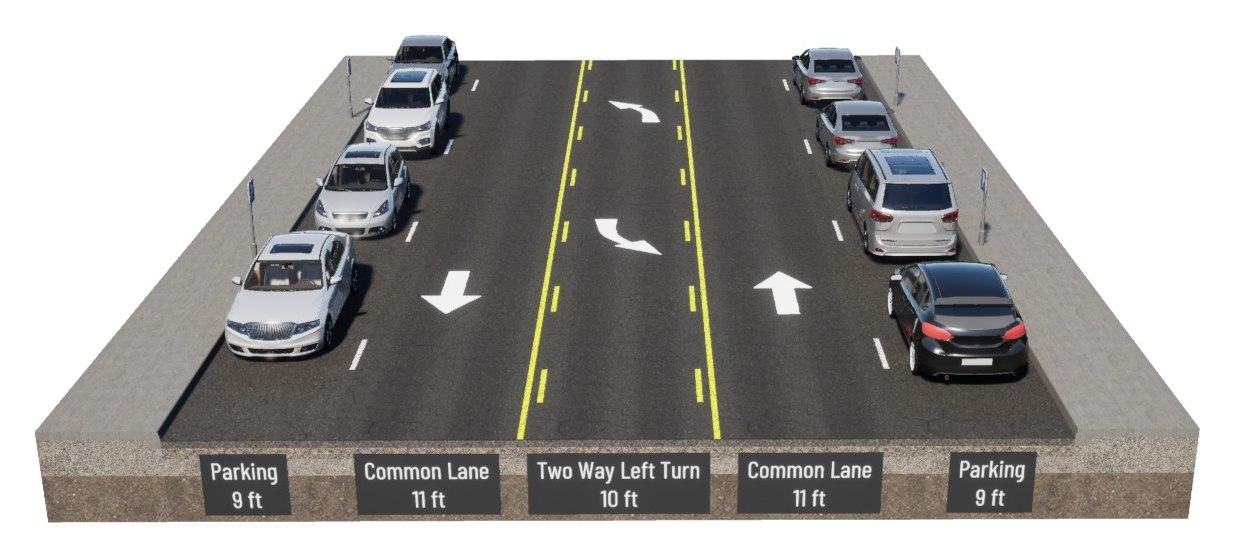
Phase 1 - Existing
- Document pavement conditions & infrastructure
- Survey utility locations and right-of-way
- Establish traffic control for initial work zone
-
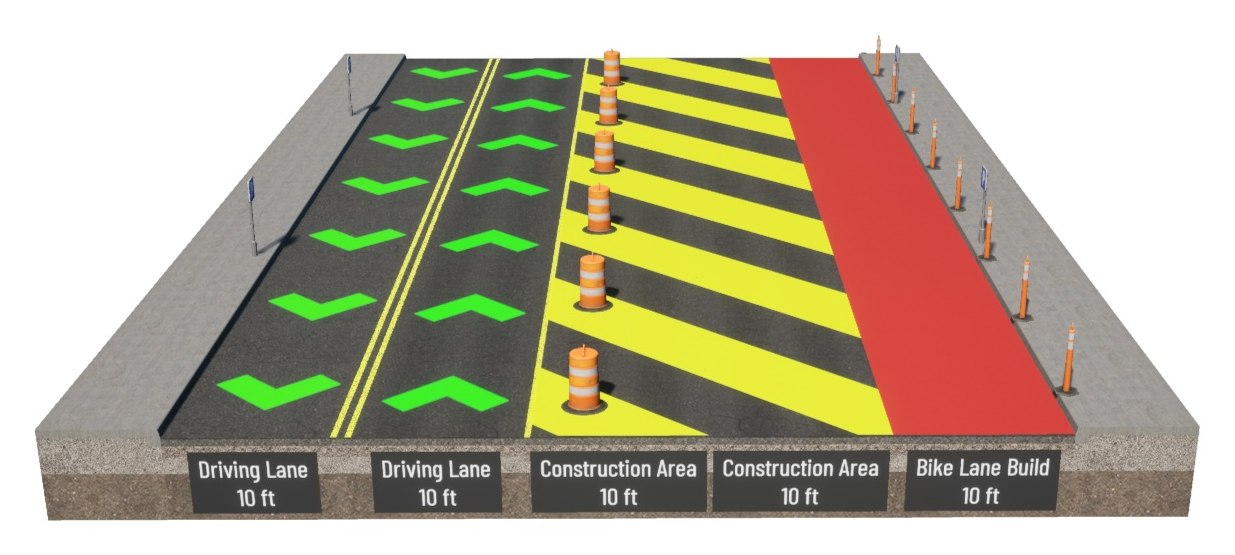
Phase 2
- Move through traffic to the two East-side lanes
- Install traffic barriers and construction signage
- Pour concrete and pave new bike lanes + buffer
-
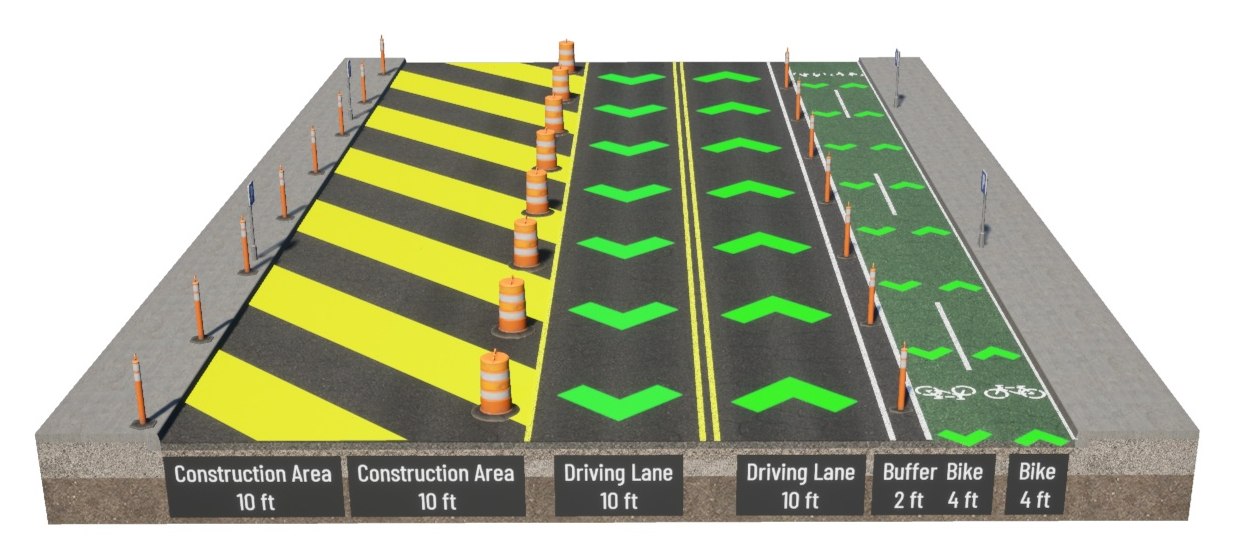
Phase 3
- Move through traffic to temporary central lanes
- Temporary bollards between road and bike lane
- Pave new markings and curb for left lane
-
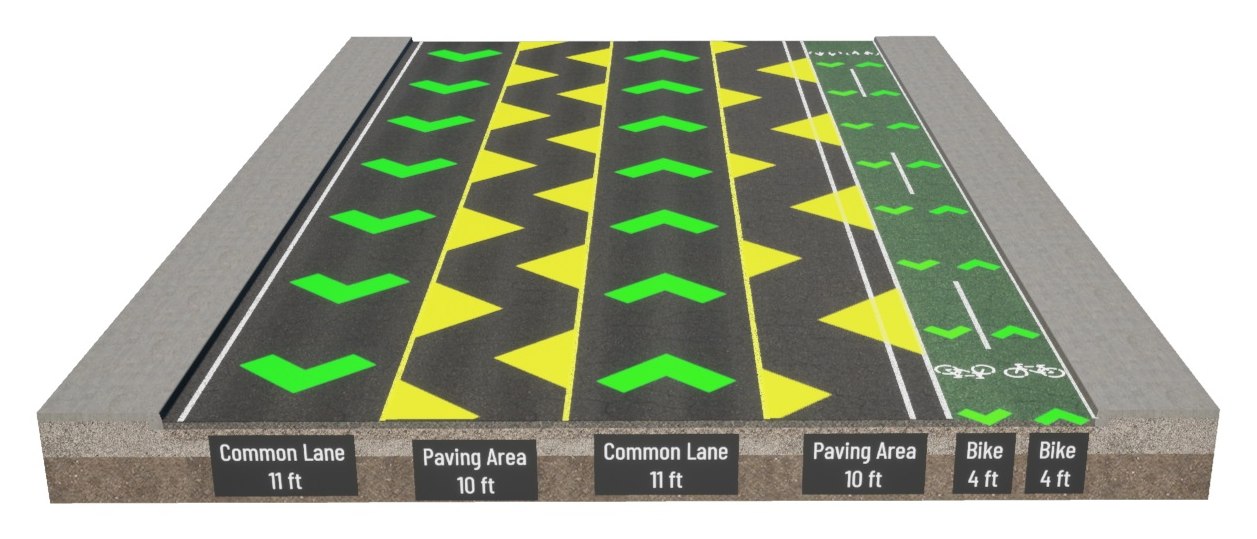
Phase 4
- Move through traffic to permanent central lanes
- Final paving changes for middle turn lane, the parking lane, and the bike buffer
-
Phase 5 - Completion
- Remove all temporary traffic control devices
- Install signage and wayfinding elements
- Final inspection and official re-opening
Perspective Renders